
Search results for "Sloped ceiling" in Home Design Ideas

 Dutton Architects Inc.
Dutton Architects did an extensive renovation of a post and beam mid-century modern house in the canyons of Beverly Hills. The house was brought down to the studs, with new interior and exterior finishes, windows and doors, lighting, etc. A secure exterior door allows the visitor to enter into a garden before arriving at a glass wall and door that leads inside, allowing the house to feel as if the front garden is part of the interior space. Similarly, large glass walls opening to a new rear gardena and pool emphasizes the indoor-outdoor qualities of this house. photos by Undine Prohl

 CARNEMARK design + build
COLOR VISION. White fixtures, trim, and playful lighting pop against the master bath’s saffron orange walls. The recessed cabinet creates tall, open storage, while a clerestory window lets the outside in from above. A frameless mirror over the raw sink vanity (transformed from an IKEA kitchen island) complete the brilliant bathroom.
Photography by Anice Hoachlander
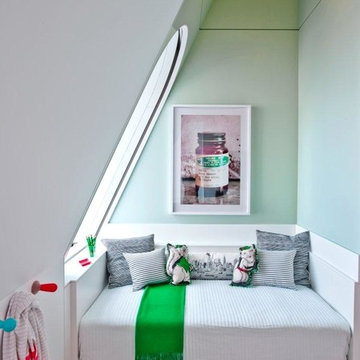
 Ghislaine Viñas Interior Design
Trendy gender-neutral kids' bedroom photo in New York with blue walls
Find the right local pro for your project
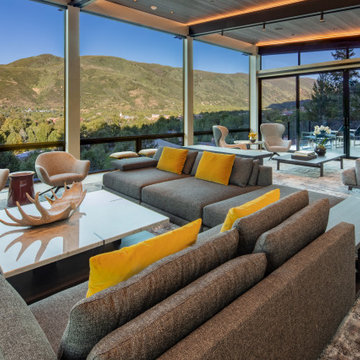
 Zone 4 Architects, LLC
Inspiration for a contemporary open concept light wood floor and beige floor living room remodel in Denver

 Flavin Architects

This house is discreetly tucked into its wooded site in the Mad River Valley near the Sugarbush Resort in Vermont. The soaring roof lines complement the slope of the land and open up views though large windows to a meadow planted with native wildflowers. The house was built with natural materials of cedar shingles, fir beams and native stone walls. These materials are complemented with innovative touches including concrete floors, composite exterior wall panels and exposed steel beams. The home is passively heated by the sun, aided by triple pane windows and super-insulated walls.
Photo by: Nat Rea Photography
 Mason Elliott Designs
Deborah Scannell Photography,
Palladium Builders, Jim Selmonsberger
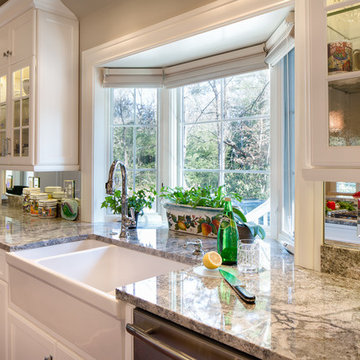
Example of a mid-sized classic galley dark wood floor and brown floor enclosed kitchen design in Charlotte with a farmhouse sink, white cabinets, granite countertops, mirror backsplash, stainless steel appliances, no island and recessed-panel cabinets
Example of a mid-sized classic galley dark wood floor and brown floor enclosed kitchen design in Charlotte with a farmhouse sink, white cabinets, granite countertops, mirror backsplash, stainless steel appliances, no island and recessed-panel cabinets
 Trilogy Cabinets & Design

Example of a large trendy l-shaped concrete floor and gray floor open concept kitchen design in Other with an undermount sink, flat-panel cabinets, dark wood cabinets, quartz countertops, gray backsplash, stone tile backsplash, stainless steel appliances and an island

Sponsored
Columbus, OH

Snider & Metcalf Interior Design, LTD
Leading Interior Designers in Columbus, Ohio & Ponte Vedra, Florida
 Kress Jack At Home
Lynn Bagley
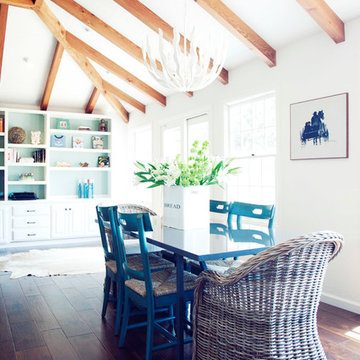
Example of a country dark wood floor kitchen/dining room combo design in San Francisco with white walls
Example of a country dark wood floor kitchen/dining room combo design in San Francisco with white walls
 HOBBS INC
Mark P. Finlay Associates, AIA
Photo by Warren Jagger

Example of a large trendy freestanding desk medium tone wood floor and brown floor home studio design in New York with white walls
Example of a large trendy freestanding desk medium tone wood floor and brown floor home studio design in New York with white walls
 splyce design
Sama Jim Canzian
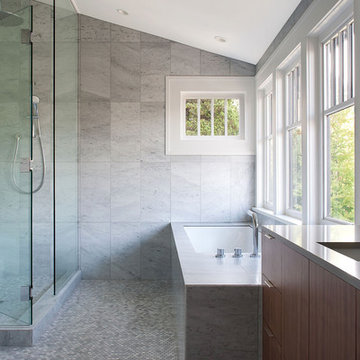
Corner shower - mid-sized contemporary master white tile and stone tile marble floor corner shower idea in Vancouver with an undermount sink, flat-panel cabinets, dark wood cabinets, quartz countertops, an undermount tub, white walls and gray countertops
Corner shower - mid-sized contemporary master white tile and stone tile marble floor corner shower idea in Vancouver with an undermount sink, flat-panel cabinets, dark wood cabinets, quartz countertops, an undermount tub, white walls and gray countertops
 martha picciotti
Adrian Valle
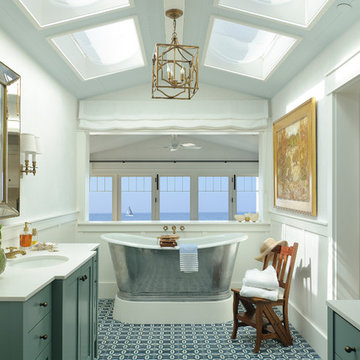
Inspiration for a coastal master blue floor freestanding bathtub remodel in Los Angeles with shaker cabinets, blue cabinets, white walls, an undermount sink and white countertops
Inspiration for a coastal master blue floor freestanding bathtub remodel in Los Angeles with shaker cabinets, blue cabinets, white walls, an undermount sink and white countertops
 MATHISON | MATHISON ARCHITECTS
Chuck Choi
Inspiration for a rustic dark wood floor and brown floor great room remodel in Grand Rapids with brown walls
Inspiration for a rustic dark wood floor and brown floor great room remodel in Grand Rapids with brown walls

Sponsored
Delaware, OH

Buckeye Basements, Inc.
Central Ohio's Basement Finishing ExpertsBest Of Houzz '13-'21
 Falk Designs, LLC
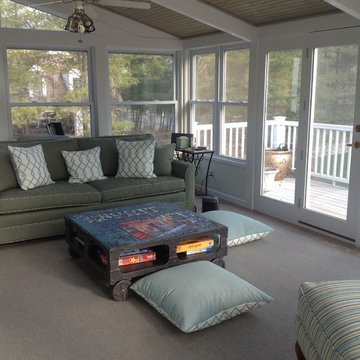
Inspiration for a large timeless carpeted sunroom remodel in New York with a standard ceiling
 Falk Designs, LLC

Example of a large classic carpeted sunroom design in New York with a standard ceiling
 Falk Designs, LLC

Inspiration for a large timeless carpeted sunroom remodel in New York with a standard ceiling
 Falk Designs, LLC
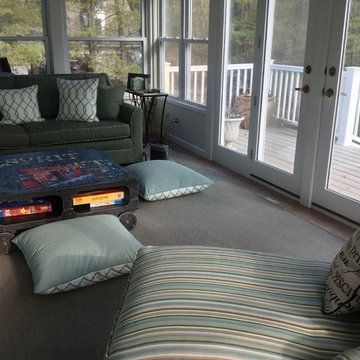
Inspiration for a large timeless sunroom remodel in New York with a standard ceiling


 Mark Dunkley Architecture and Design, Inc.

Inspiration for a rustic deck remodel in Cincinnati with a fireplace and a roof extension
 Holland Homes LLC

Example of a mid-sized farmhouse formal and open concept dark wood floor and brown floor living room design in Atlanta with white walls, a standard fireplace, a brick fireplace and a wall-mounted tv
 Faye Crowe
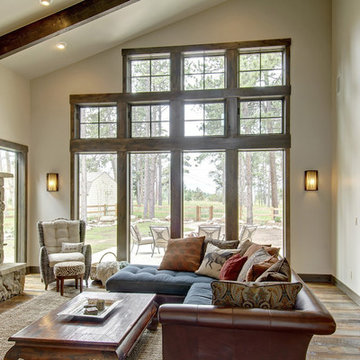
Inspiration for a large rustic open concept and formal dark wood floor and brown floor living room remodel in Denver with beige walls, no tv, a standard fireplace and a stone fireplace
175