
Search results for "Slot depot" in Home Design Ideas
 AC Interiors Design & Build
LeeMarc Lao Photography

Craft room - mid-sized transitional built-in desk medium tone wood floor and brown floor craft room idea in Toronto with white walls and a corner fireplace
Craft room - mid-sized transitional built-in desk medium tone wood floor and brown floor craft room idea in Toronto with white walls and a corner fireplace

 Signature Architectural Elements
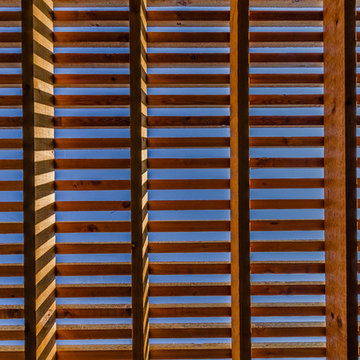
Example of a large trendy ceramic tile and beige floor entry hall design in Los Angeles with beige walls and a glass front door
Find the right local pro for your project
 Innovate Building Solutions
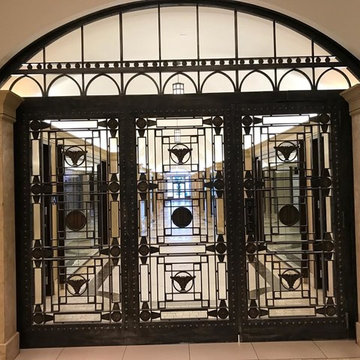
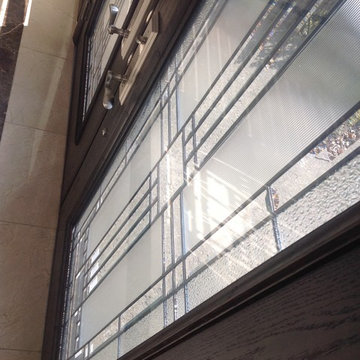
Interior view of double entry doors
Front door - traditional front door idea in Cleveland with beige walls and a dark wood front door
Front door - traditional front door idea in Cleveland with beige walls and a dark wood front door

 Historic Flooring LLC
This gorgeous wide plank antique Oak is our most requested floor! With dramatic widths ranging from 6 to 12 inches (14 inches in some cases), you can easily bring an old-world charm into your home. This product comes to you completely pre-finished and ready to install.
We start by hand sanding the surface, beveling the edges ever so slightly, and being careful to preserve the historical integrity of the planks. Typically, about 80% of your flooring will be "Smooth" with the remaining 20% having a slight texture from the original saw kerfs. This material will also have nail holes, knots, and checks which only adds to the unique character.
Next, we apply Waterlox, a tung oil based sealant with or without stain added. Finally, 3 coats of Vermont Polywhey finish are added with a hand buffing between coats. The result is a luxurious satiny finish that you can only get from Historic Flooring!
Photos by Steven Dolinsky


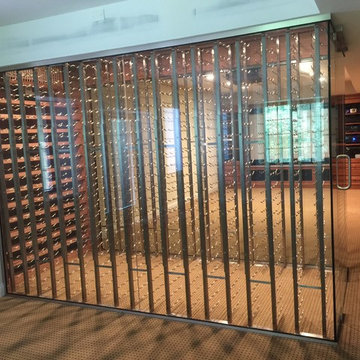
 Washington Valley Cellars
This is a custom glass, temperature controlled wine cube separating our client's basement into 3 distinct areas. Here, through the cube, you can see the home theater area. We are standing in the music room, looking at the floor to ceiling metal display racks. The room is cooled with a ductless split cooling system with remote condensing unit. We have augmented the metal display racks with mahogany racking on the back wall for magnum and champagne sized bottles.


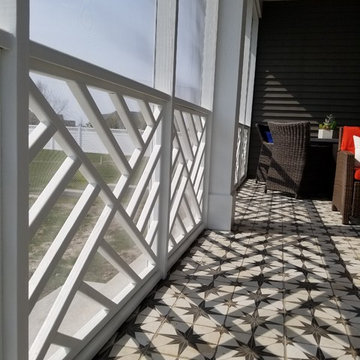


 Gotham Kitchen & Bath
Contemporary bathroom remodel featuring frameless shower doors, shower bench, black and white tile design, and compact vanity
Inspiration for a small contemporary 3/4 white tile and ceramic tile porcelain tile, black floor and single-sink alcove shower remodel in New York with flat-panel cabinets, dark wood cabinets, a one-piece toilet, white walls, a vessel sink, quartz countertops, white countertops and a freestanding vanity
Inspiration for a small contemporary 3/4 white tile and ceramic tile porcelain tile, black floor and single-sink alcove shower remodel in New York with flat-panel cabinets, dark wood cabinets, a one-piece toilet, white walls, a vessel sink, quartz countertops, white countertops and a freestanding vanity
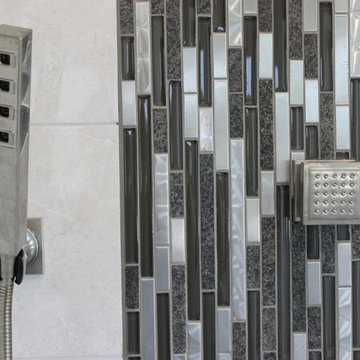
 Village Home Stores
Shower wand in a beautiful shower unit in a Colona, IL Master Bath.
Example of a large classic master multicolored tile and glass tile ceramic tile corner bathtub design in Chicago with an undermount sink, raised-panel cabinets, white cabinets, granite countertops and gray walls
Example of a large classic master multicolored tile and glass tile ceramic tile corner bathtub design in Chicago with an undermount sink, raised-panel cabinets, white cabinets, granite countertops and gray walls
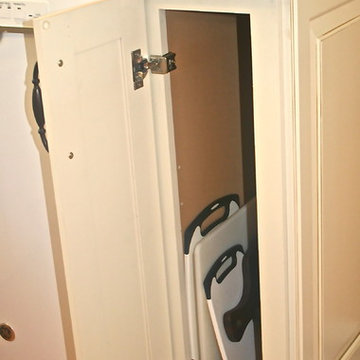
 Cypress Design Co.
Eat-in kitchen - large traditional u-shaped medium tone wood floor eat-in kitchen idea in Providence with an island, raised-panel cabinets, beige cabinets, granite countertops, beige backsplash, ceramic backsplash, white appliances and a farmhouse sink

 Josh Blanc
This close up image shows off our hand-carved and hand-painted Medieval Floral Tiles in the color combination Helsinki. These tiles are part of a kitchen backsplash and are directly above the stove.

 The Salamander Company LLC.
We used a found branch from a Juniper tree for a handle to the screen door.
Eclectic back porch photo in Albuquerque
Eclectic back porch photo in Albuquerque

 Kimberlee Spearbecker
Martha Stewart Living Double Roll Beadboard Paintable Wallpaper covers 56 sq. ft. and is just the thing for bad walls or if you don't want to install the real thing.

 Chi Renovation & Design
We relocated the powder room to the other side of the home, which created a more cohesive floor plan. We styled this new bathroom with floor-to-ceiling tiles as well as a sleek pocket door system.
Designed by Chi Renovation & Design who serve Chicago and its surrounding suburbs, with an emphasis on the North Side and North Shore. You'll find their work from the Loop through Lincoln Park, Skokie, Wilmette, and all the way up to Lake Forest.
For more about Chi Renovation & Design, click here: https://www.chirenovation.com/
To learn more about this project, click here: https://www.chirenovation.com/portfolio/tastefully-urban/
 dRemodeling Design-Build
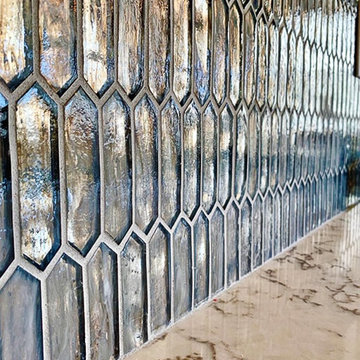
Arguably the most exciting part of this kitchen, is this beautiful one of a kind backsplash. Responding to the vertical aspect of the kitchen cabinetry and space, these long upright hexagonal tiles capture and emulate the other warm colors and light that cascade into the room. Without a doubt, this unique backsplash makes it a stand out and conversational work of art.

 Johnston Architects
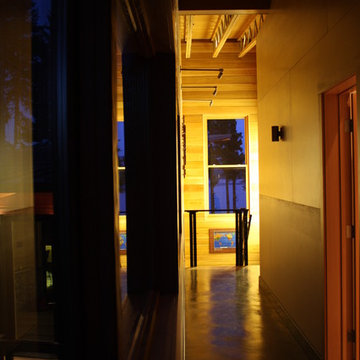
Hallway - large contemporary concrete floor hallway idea in Seattle with beige walls

 Kitchen & Bath Gallery
The hardware is a square bar pull from Top Knobs in polished chrome.
Kyle J Caldwell Photography
Staircase - large transitional l-shaped staircase idea in Boston with a farmhouse sink, white cabinets, stainless steel appliances, an island and shaker cabinets
Staircase - large transitional l-shaped staircase idea in Boston with a farmhouse sink, white cabinets, stainless steel appliances, an island and shaker cabinets
6