
Search results for "Slot plot" in Home Design Ideas


 Lush Interiors Inc.
Kitchen
Inspiration for a large modern u-shaped ceramic tile and gray floor enclosed kitchen remodel in Calgary with an undermount sink, flat-panel cabinets, white cabinets, marble countertops, white backsplash, glass sheet backsplash, stainless steel appliances, an island and gray countertops
Inspiration for a large modern u-shaped ceramic tile and gray floor enclosed kitchen remodel in Calgary with an undermount sink, flat-panel cabinets, white cabinets, marble countertops, white backsplash, glass sheet backsplash, stainless steel appliances, an island and gray countertops

 Archadeck of Central Connecticut
To ensure that the stairs ended (or began!) at just the right point at the edge of the patio, Archadeck of Central CT began building the stairs at the bottom and worked our way up. This is a reversal of the usual process, and it worked out just right. The new stairs meet the patio at a place called the "soldier course," which is the contrasting rim of brick around the patio edge. We installed Fortress LED lighting on the stair risers for safety after dark.
Photos courtesy Archadeck of Central CT.
Find the right local pro for your project

 Trinity Mercantile & Design
Detail of the quarter sawn oak cabinets. It takes a very skilled craftsman to keep these margins!
Photo Lisa Turner
Mid-sized trendy master black tile and stone tile slate floor corner shower photo in Atlanta with flat-panel cabinets, medium tone wood cabinets, beige walls, an undermount sink and granite countertops
Mid-sized trendy master black tile and stone tile slate floor corner shower photo in Atlanta with flat-panel cabinets, medium tone wood cabinets, beige walls, an undermount sink and granite countertops
 Jerry Ray Stairbuilders
log home
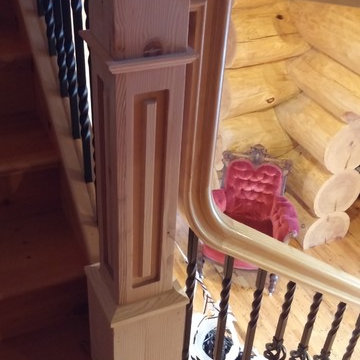
Example of a large arts and crafts wooden curved staircase design with wooden risers
Example of a large arts and crafts wooden curved staircase design with wooden risers
 Studio Muze

Basement - mid-sized transitional underground medium tone wood floor and brown floor basement idea in Vancouver with orange walls, a standard fireplace and a stone fireplace



 RoomSketcher
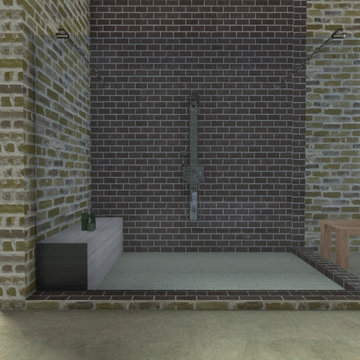
Think open design, bare bricks, metals, and wood, plus salvaged or recycled materials. It’s relaxed and unpretentious and brings feelings of simpler times.













 Century Stair Company
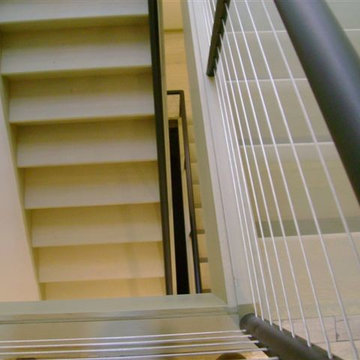
Wooden handrail system and newels combined with delicate and strong metal cables and freestanding stringers, make this staircase a showpiece int this beautiful and modern home. CSC 1976-2020 © Century Stair Company ® All rights reserved
32