
Search results for "Slot window" in Home Design Ideas
 B Fein Interiors LLC
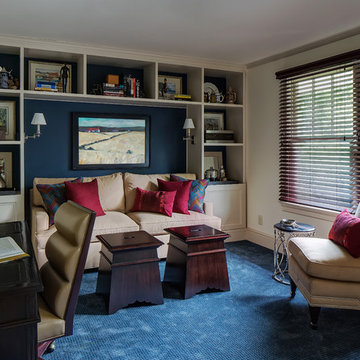
A home office that doubles as a guest bedroom. Easy to move tables (hand slot for moving) built in cabinetry with wall scones/reading lamps, and a sofa that folds out for guests. Warm wood blinds add to the warm tones of the room as does the blue wall behind the sofa and bookshelves.
 RD Homes

Reed’s European sensibility infuses this super-functional modern kitchen: off white Armony lacquer cabinets with slotted pulls and brushed stainless steel trim flank a full Viking oven, another half-oven and an 8 burner stove; a clean, inviting, well-lit space, knotty-oak veneers cover a trio of Gaggenau cooling units, and a suspended hood with recessed LED lightning hovers like a minimalist sculpture.
 User

UserSmall, contemporary home office and craft room. The client loved greens, oranges and nature-inspired accessories.
Photo by Jamie Atterholt
Mid-sized trendy freestanding desk home design photo in Los Angeles with gray walls
Mid-sized trendy freestanding desk home design photo in Los Angeles with gray walls
Find the right local pro for your project
 ODS Architecture
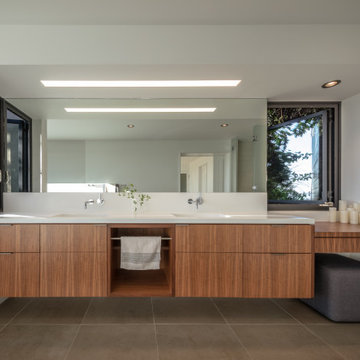
Freestanding bathtub - contemporary white tile freestanding bathtub idea in San Francisco with flat-panel cabinets, medium tone wood cabinets, a wall-mount toilet, white walls, an integrated sink, quartz countertops, a hinged shower door and white countertops
 Southwest Exteriors
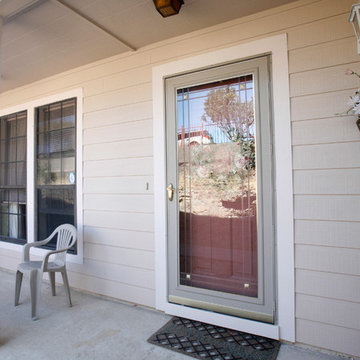
Welcoming front porch offers a classy patio door, beige siding, and flowers.
Inspiration for a mid-sized transitional beige one-story concrete fiberboard exterior home remodel in Austin
Inspiration for a mid-sized transitional beige one-story concrete fiberboard exterior home remodel in Austin
 User

UserA custom high-performance home theater in the Niwot area of east Boulder County.
The theater is in an existing basement. First step was to close off two large windows. Acoustic fabric walls and trim are flush, to help with the narrow width. Gear and media storage are also flush-fit, behind the smoked glass doors.
Three front speakers and one subwoofer are in acoustically neutral enclosures behind the front wall.
 FMA Interior Design, Inc.
Chicago Lakewood Balmoral 1893 Farmhouse expands into contemporary living.
A stunning collaboration between Mindy Wieland of W3 architectural design & Fred M Alsen of fma Interior Design.
Contemporary Kitchen featuring Greenfield Cabinetry.

Sponsored
Delaware, OH

Buckeye Basements, Inc.
Central Ohio's Basement Finishing ExpertsBest Of Houzz '13-'21
 Marcus Gleysteen Architects
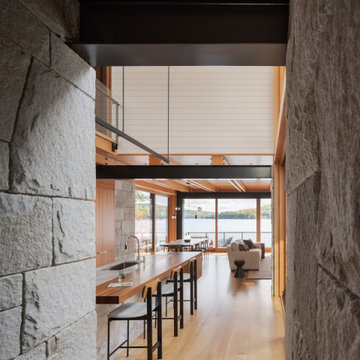
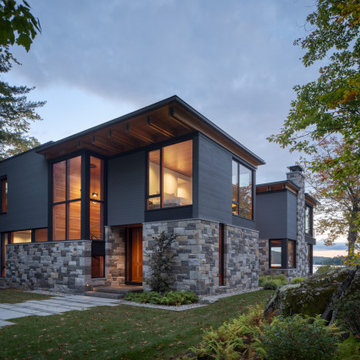
Cove House is a contemporary shoreline sanctuary in the lake region of New Hampshire. The wooded property, which includes several accessory outbuildings and an existing guest cottage, makes up a private micro-cove. The new modern house and existing traditional cottage turn both toward the lake and to each other. Thoughtful siting and landscape architecture establish a connective flow between the two residences, with a notched stone courtyard in the house inviting visitors to go back and forth.
Inspired by the craftsmanship of an antique mahogany powerboat, Cove House pursues architectural quality and beauty at the highest level. The design uses materiality, texture, and daylight to balance livability and artistry. The main entrance leads through a slot-canyon-like hall where a sequence of monumental granite walls reveals a glorious, light-filled living room. A steel moment frame spanning two levels imparts unobstructed panoramic views of the lake.
The magnetism of the New Hampshire waterfront is equalized by a coordinated series of openings, which attune daylight throughout the interior. Large sliding glass doors and windows draw light through the courtyard and into the home’s core – a bright and lofty kitchen. Below the kitchen, a walkout patio illuminates a refined wine-tasting room.
Near the front entry, a gracious granite and steel stair delivers daylight to each level though open risers and glass balustrades. Skylights draw light from above and cast grazing shadows against the textured tile walls of the upper bathrooms.
“We aimed to create a “beautiful reward” and an environment that our clients will enjoy for the rest of their lives.”
– Marcus Gleysteen
 Marcus Gleysteen Architects
Cove House is a contemporary shoreline sanctuary in the lake region of New Hampshire. The wooded property, which includes several accessory outbuildings and an existing guest cottage, makes up a private micro-cove. The new modern house and existing traditional cottage turn both toward the lake and to each other. Thoughtful siting and landscape architecture establish a connective flow between the two residences, with a notched stone courtyard in the house inviting visitors to go back and forth.
Inspired by the craftsmanship of an antique mahogany powerboat, Cove House pursues architectural quality and beauty at the highest level. The design uses materiality, texture, and daylight to balance livability and artistry. The main entrance leads through a slot-canyon-like hall where a sequence of monumental granite walls reveals a glorious, light-filled living room. A steel moment frame spanning two levels imparts unobstructed panoramic views of the lake.
The magnetism of the New Hampshire waterfront is equalized by a coordinated series of openings, which attune daylight throughout the interior. Large sliding glass doors and windows draw light through the courtyard and into the home’s core – a bright and lofty kitchen. Below the kitchen, a walkout patio illuminates a refined wine-tasting room.
Near the front entry, a gracious granite and steel stair delivers daylight to each level though open risers and glass balustrades. Skylights draw light from above and cast grazing shadows against the textured tile walls of the upper bathrooms.
“We aimed to create a “beautiful reward” and an environment that our clients will enjoy for the rest of their lives.”
– Marcus Gleysteen
 Hankins & Associates, Inc. - Kitchens and Baths
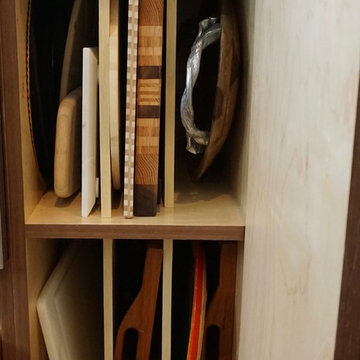
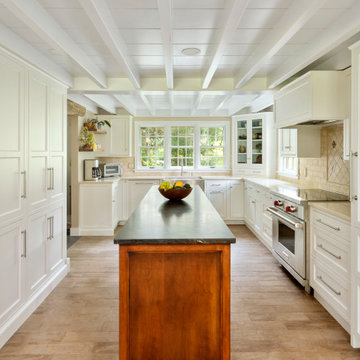
Nearly 8-feet x 15" Deep of floor to ceiling pantry storage runs along the inside wall. A series of discreet heat slots were machined in the baseboard on the pantry. Floating wire brushed oak shelves to the left of the sink window, with a glass door diagonal display cabinet with restoration glass sits to the right. The kitchen features bright and airy white cabinetry with the island being made of stain and glazed maple.
 Marcus Gleysteen Architects
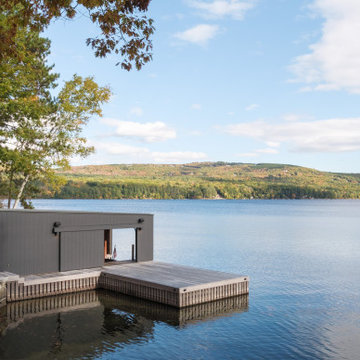
Cove House is a contemporary shoreline sanctuary in the lake region of New Hampshire. The wooded property, which includes several accessory outbuildings and an existing guest cottage, makes up a private micro-cove. The new modern house and existing traditional cottage turn both toward the lake and to each other. Thoughtful siting and landscape architecture establish a connective flow between the two residences, with a notched stone courtyard in the house inviting visitors to go back and forth.
Inspired by the craftsmanship of an antique mahogany powerboat, Cove House pursues architectural quality and beauty at the highest level. The design uses materiality, texture, and daylight to balance livability and artistry. The main entrance leads through a slot-canyon-like hall where a sequence of monumental granite walls reveals a glorious, light-filled living room. A steel moment frame spanning two levels imparts unobstructed panoramic views of the lake.
The magnetism of the New Hampshire waterfront is equalized by a coordinated series of openings, which attune daylight throughout the interior. Large sliding glass doors and windows draw light through the courtyard and into the home’s core – a bright and lofty kitchen. Below the kitchen, a walkout patio illuminates a refined wine-tasting room.
Near the front entry, a gracious granite and steel stair delivers daylight to each level though open risers and glass balustrades. Skylights draw light from above and cast grazing shadows against the textured tile walls of the upper bathrooms.
“We aimed to create a “beautiful reward” and an environment that our clients will enjoy for the rest of their lives.”
– Marcus Gleysteen
 Marcus Gleysteen Architects
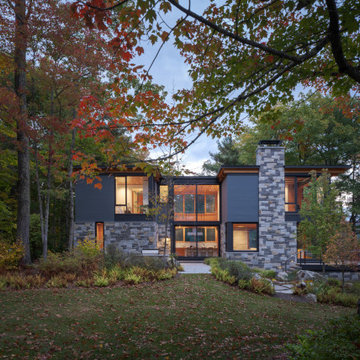
Cove House is a contemporary shoreline sanctuary in the lake region of New Hampshire. The wooded property, which includes several accessory outbuildings and an existing guest cottage, makes up a private micro-cove. The new modern house and existing traditional cottage turn both toward the lake and to each other. Thoughtful siting and landscape architecture establish a connective flow between the two residences, with a notched stone courtyard in the house inviting visitors to go back and forth.
Inspired by the craftsmanship of an antique mahogany powerboat, Cove House pursues architectural quality and beauty at the highest level. The design uses materiality, texture, and daylight to balance livability and artistry. The main entrance leads through a slot-canyon-like hall where a sequence of monumental granite walls reveals a glorious, light-filled living room. A steel moment frame spanning two levels imparts unobstructed panoramic views of the lake.
The magnetism of the New Hampshire waterfront is equalized by a coordinated series of openings, which attune daylight throughout the interior. Large sliding glass doors and windows draw light through the courtyard and into the home’s core – a bright and lofty kitchen. Below the kitchen, a walkout patio illuminates a refined wine-tasting room.
Near the front entry, a gracious granite and steel stair delivers daylight to each level though open risers and glass balustrades. Skylights draw light from above and cast grazing shadows against the textured tile walls of the upper bathrooms.
“We aimed to create a “beautiful reward” and an environment that our clients will enjoy for the rest of their lives.”
– Marcus Gleysteen
 Wyland Interior Design Center
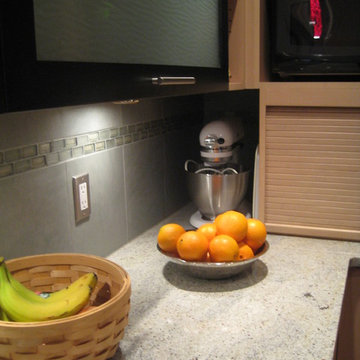
This Euro Style Kitchen was designed with DeWil’s Horizon Cabinet line, is an European full overlay in their ”Sirius” door style, in maple wood stained in color 112 Sandstone, which features contrasting “flip-up” doors in their color 108 Ebony stain. Each glass door has a semi-opaque architectural decorative glass window in them.
Every inch of space we utilized in this kitchen. Every place has a purpose like the corner we created a special place for my client to store her kitchen-aid mixer. an appliance garage with tambour roll up door for appliance store and also a mail slot from outside for their mail to arrive.

Sponsored
Columbus, OH

Structural Remodeling
Franklin County's Heavy Timber Specialists | Best of Houzz 2020!
 Sazz Design
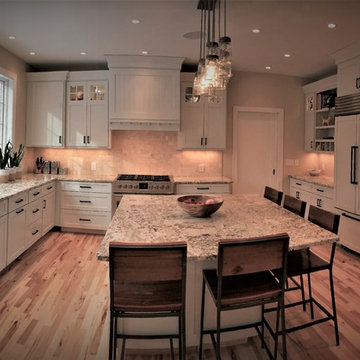
large windows above sink
Example of a large transitional medium tone wood floor enclosed kitchen design with an undermount sink, shaker cabinets, white cabinets, granite countertops, stone tile backsplash and an island
Example of a large transitional medium tone wood floor enclosed kitchen design with an undermount sink, shaker cabinets, white cabinets, granite countertops, stone tile backsplash and an island
 Brickmoon Design
Hill Country, Modern
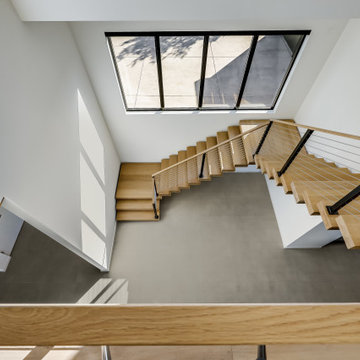
Minimalist floating wood railing staircase photo in Austin with metal risers
Minimalist floating wood railing staircase photo in Austin with metal risers
 Brickmoon Design
Hill Country, Modern
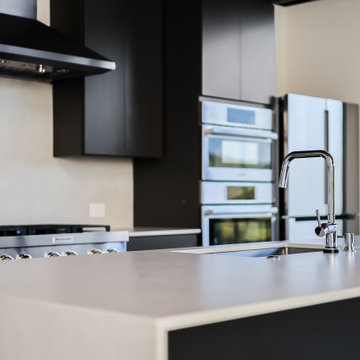
Minimalist single-wall wood ceiling eat-in kitchen photo in Austin with a drop-in sink, flat-panel cabinets, black cabinets, white backsplash, stainless steel appliances and white countertops
Minimalist single-wall wood ceiling eat-in kitchen photo in Austin with a drop-in sink, flat-panel cabinets, black cabinets, white backsplash, stainless steel appliances and white countertops
 Brickmoon Design
Hill Country, Modern
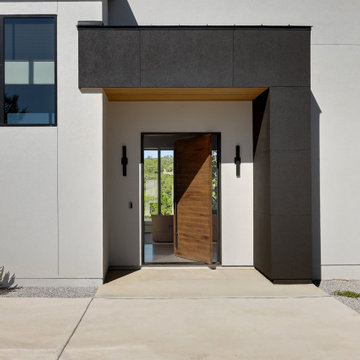
Minimalist wood ceiling front door photo in Austin with a medium wood front door
Minimalist wood ceiling front door photo in Austin with a medium wood front door


 Brickmoon Design
Hill Country, Modern
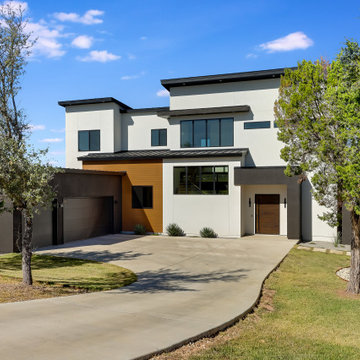
Inspiration for a modern three-story stucco flat roof remodel in Austin with a metal roof and a black roof
Inspiration for a modern three-story stucco flat roof remodel in Austin with a metal roof and a black roof
 Elite Metalcraft Co. Ltd
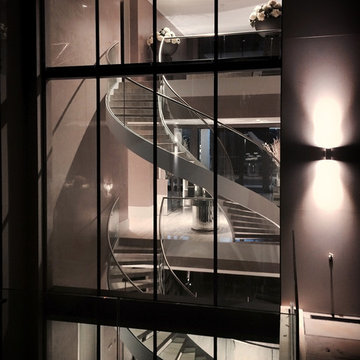
Elite Metalcraft were instructed to design, manufacture and install two identical semi-elliptical staircases for a lavish home in North London. The stairs were constructed from helically rolled mild steel stringers which were slotted to hold a matching curved glass balustrade, completed with a brushed stainless steel handrail. Open-riser treads formed in polished marble were used to add reflection to the naturally illuminated stairwell. These elliptical staircases provide the standout architectural feature of the building, adding to the portfolio of Elite Metalcrafts specialist high-end staircase designs.
 Weninger Construction & Design Ltd
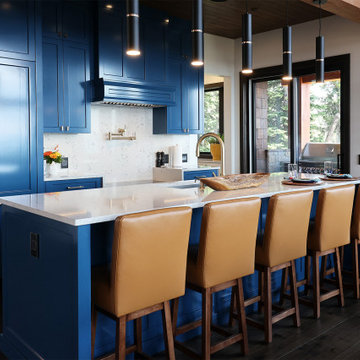
This bold and colourful kitchen was designed to meet the owners’ dream of entertaining large groups in their alpine vacation home. With an open concept main floor, the large island connects the chef to the space. Beautiful show kitchen connects to the living and dining rooms, promoting conversation, while the prep kitchen gives a functional working space.
High gloss blue cabinets accented with gold fixtures give the show kitchen a luxury feel. Grounding wood ceiling and flooring keep the space feeling comfortable and warm. Full height quartz backsplash creates a clean finish.
Prep kitchen includes added fridge/freezer, prep area, pantry, double oven, warming drawer, and two raised dishwashers. Layout of open-ended galley-style prep kitchen allows multiple people to work together. White cabinets provide clean base. Accessible with pantry rollouts, pull out bins, cookie sheet slots, etc. State of the art workstation prep sink. Groceries come in through the mudroom door.
As an alpine retreat, the owners wanted to feel connected to the natural landscape. Bright blue skies of Big White reflect inside even on the foggiest days. Heavy snowfalls meant keeping the space open required hefty structural components. Structural timbers, glulams, and log posts are integrated into the design as a rustic accent. Used as a feature, the glulam beam holds the island pendants. With sightlines from the front entry to the expansive view windows, this kitchen is the central space for everyone to gather.
38