
Search results for "Slot window" in Home Design Ideas
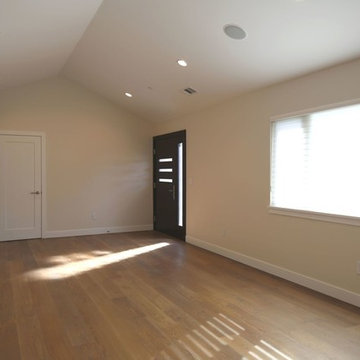

 StudioMET Architects

Younchul You, AIA
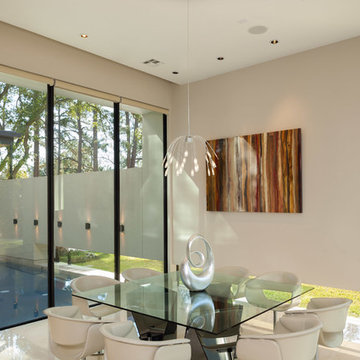
Inspiration for a large modern concrete floor foyer remodel in Houston with white walls and a medium wood front door
Inspiration for a large modern concrete floor foyer remodel in Houston with white walls and a medium wood front door
 Carpenter & MacNeille
Richard Mandelkorn Photography
Niles-Scott Interiors

Inspiration for a craftsman medium tone wood floor sunroom remodel in Boston with a stone fireplace and a standard ceiling
Inspiration for a craftsman medium tone wood floor sunroom remodel in Boston with a stone fireplace and a standard ceiling
Find the right local pro for your project


 sticklab

Living room with extended bay provides extra seating for parties.
Inspiration for a small modern open concept light wood floor living room remodel in Seattle with white walls, a two-sided fireplace, a plaster fireplace and a tv stand
Inspiration for a small modern open concept light wood floor living room remodel in Seattle with white walls, a two-sided fireplace, a plaster fireplace and a tv stand
 Joy Street Design

A colorful makeover for a little girl’s bathroom. The goal was to make bathtime more fun and enjoyable, so we opted for striking teal accents on the vanity and built-in. Balanced out by soft whites, grays, and woods, the space is bright and cheery yet still feels clean, spacious, and calming. Unique cabinets wrap around the room to maximize storage and save space for the tub and shower.
Cabinet color is Hemlock by Benjamin Moore.
Designed by Joy Street Design serving Oakland, Berkeley, San Francisco, and the whole of the East Bay.
For more about Joy Street Design, click here: https://www.joystreetdesign.com/

Sponsored
Sunbury, OH

J.Holderby - Renovations
Franklin County's Leading General Contractors - 2X Best of Houzz!
 Lloyd Architects

Minimalist concrete floor kitchen photo in Salt Lake City with an undermount sink, medium tone wood cabinets, stainless steel countertops and stainless steel appliances

 On The Level Remodeling Company

Mid-sized mid-century modern u-shaped medium tone wood floor open concept kitchen photo in Boise with a single-bowl sink, flat-panel cabinets, gray cabinets, granite countertops, blue backsplash, glass tile backsplash, paneled appliances and an island
 Boswell Construction
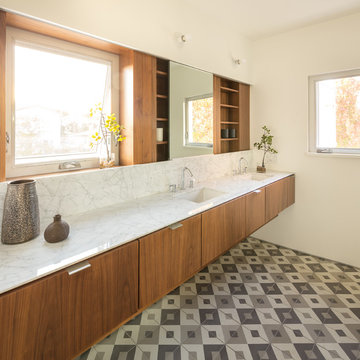
Example of a mid-sized minimalist master porcelain tile and gray floor bathroom design in Los Angeles with flat-panel cabinets, medium tone wood cabinets, marble countertops and white countertops

 Dream Kitchens
Bill & Joan's Kitchen is a step out of the ordinary. Their two tone kitchen is separate from base to walls. While, I was at their beautiful home in Milford, MI, I forgot to photograph their matching fireplace and their powder room, but I hope the kitchen pictures will display the style enough
 Studio H2O/PSC Distribution
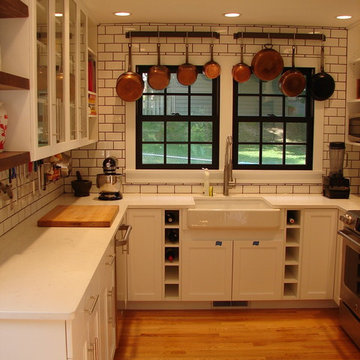
Wine cubbies on either side of the sink bring nice focus to the center of the kitchen

Eat-in kitchen - mid-sized cottage u-shaped eat-in kitchen idea in Cedar Rapids with a farmhouse sink, flat-panel cabinets, white cabinets, quartz countertops, white backsplash, subway tile backsplash, stainless steel appliances and no island
Eat-in kitchen - mid-sized cottage u-shaped eat-in kitchen idea in Cedar Rapids with a farmhouse sink, flat-panel cabinets, white cabinets, quartz countertops, white backsplash, subway tile backsplash, stainless steel appliances and no island

Sponsored
Plain City, OH

Kuhns Contracting, Inc.
Central Ohio's Trusted Home Remodeler Specializing in Kitchens & Baths
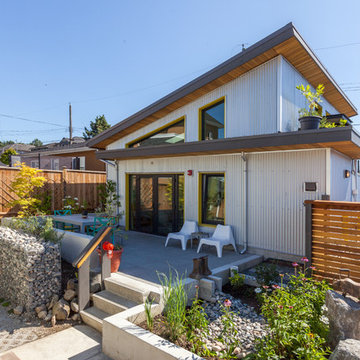
 Lanefab Design/Build
photo: Colin Perry
Inspiration for a mid-sized industrial gray two-story metal house exterior remodel in Vancouver with a shed roof and a metal roof
Inspiration for a mid-sized industrial gray two-story metal house exterior remodel in Vancouver with a shed roof and a metal roof
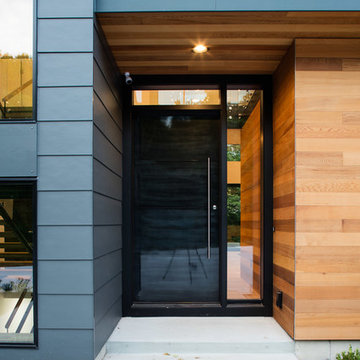
 Berghuis Construction LLC
Large trendy multicolored two-story mixed siding flat roof photo in Grand Rapids
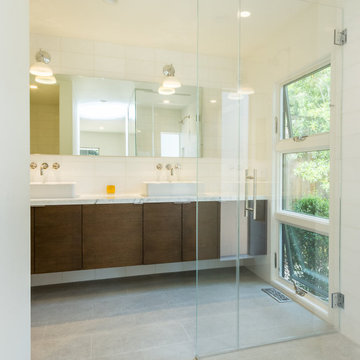
 Young & Borlik Architects, inc.
A symmetrically designed vanity with square basin sinks on a book matched cabinetry face. Large windows bring the private views of the back yard into the bathroom. Frameless shower glass enhances the openness of the room. The shower uses a zero-step walk-in door and a slot drain for a totally seamless floor.
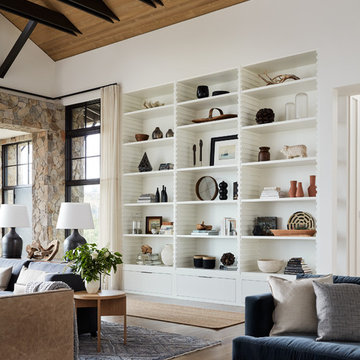



 JAMES V. COANE & ASSOCIATES, ARCHITECTS
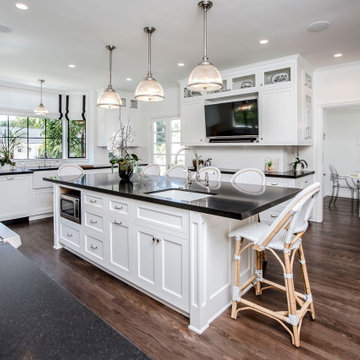
Inspiration for a large transitional u-shaped medium tone wood floor and brown floor eat-in kitchen remodel in Los Angeles with an undermount sink, shaker cabinets, white cabinets, solid surface countertops, white backsplash, subway tile backsplash, stainless steel appliances, an island and black countertops


 Kandrac & Kole Interior Designs, Inc.
This laundry room was tight and non-functional. The door opened in and was quickly replaced with a pocket door. Space was taken from the attic behind this space to create the niche for the laundry sorter and a countertop for folding.
The tree wallpaper is Thibaut T35110 Russell Square in Green.
The countertop is Silestone by Cosentino - Yukon Leather.
The overhead light is from Shades of Light.
The green geometric indoor/outdoor rug is from Loloi Rugs.
The laundry sorter is from The Container Store.
39