
Search results for "Slot window" in Home Design Ideas
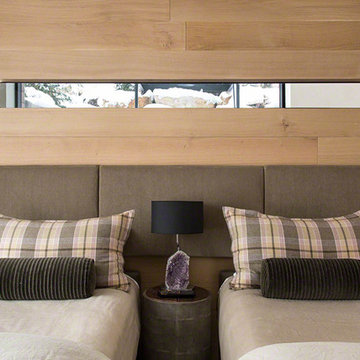
 Don Ziebell
Lisa Romerein (photography)
Oz Architects (architecture) Don Ziebell Principal, Zahir Poonawala Project Architect
Oz Interiors (interior design) Inga Rehmann Principal, Tiffani Mosset Designer
Magelby Construction (Contractor)
Joe Rametta (Construction Coordination)
 Smanzer Design Group
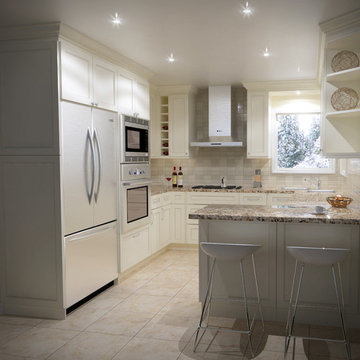
Inspiration for a small timeless u-shaped ceramic tile eat-in kitchen remodel in Toronto with a double-bowl sink, shaker cabinets, white cabinets, quartzite countertops, beige backsplash, ceramic backsplash, stainless steel appliances and a peninsula
 Closet Factory
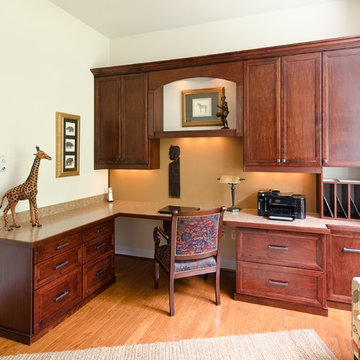
Upscale home office with lots of storage. Double file drawers, shredder pull-out, slots for mail, laminate counter top with stained wood edge. Stained wood door and drawer faces, stained wood trim. Tac wall to use a bulletin board.
Closet Factory
John Magor Photography
Find the right local pro for your project


 Culin & Colella, Inc.
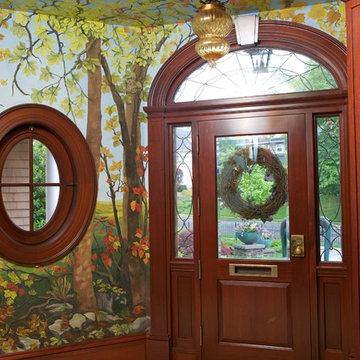
The Mahogany Entry door, with leaded glass transom and sidelites is flanked by two oval windows.
Cathy Pinsky
Example of a classic entryway design in New York
Example of a classic entryway design in New York
 Mark P. Finlay Architects, AIA
Photo Credit: Warren Jagger
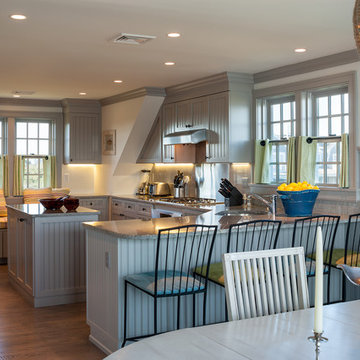
Mid-sized elegant u-shaped medium tone wood floor eat-in kitchen photo in Providence with a single-bowl sink, shaker cabinets, white cabinets, wood countertops, metallic backsplash, ceramic backsplash, stainless steel appliances and an island
Mid-sized elegant u-shaped medium tone wood floor eat-in kitchen photo in Providence with a single-bowl sink, shaker cabinets, white cabinets, wood countertops, metallic backsplash, ceramic backsplash, stainless steel appliances and an island

Sponsored
Sunbury, OH

J.Holderby - Renovations
Franklin County's Leading General Contractors - 2X Best of Houzz!
 User
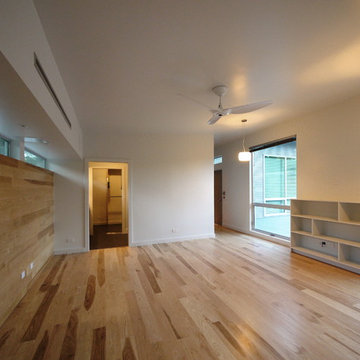
UserThis photo of the Master Bedroom, shot prior to move-in, shows how the hickory hardwood floor wraps up the wall that the bed will be placed against. The windows view into the Rear Terrace and Rear Court, and there is a door that opens onto the Terrace.
Photo: David H. Lidsky Architect
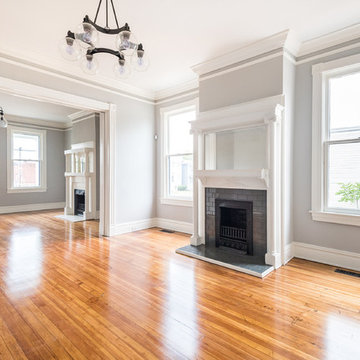
 Piperbear Designs
Located in Church Hill, Richmond’s oldest neighborhood, this very early 1900s Victorian had tons of historical details, but the house itself had been neglected (badly!). The home had two major renovation periods – one in 1950’s, and then again in the 1980s’s, which covered over or disrupted the original aesthetics of the house (think open ductwork, framing and drywall obscuring the beautiful mantels and moldings, and the hot water heater taking up valuable kitchen space). Our Piperbear team had to “undo” much before we could tackle the restoration of the historical features, while at the same time modernizing the layout.
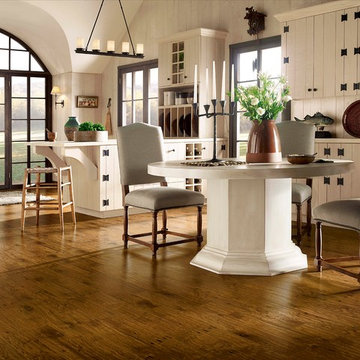
 Wood Floor Masters
Mid-sized transitional medium tone wood floor and brown floor kitchen/dining room combo photo with white walls and no fireplace

 DeVos Custom Woodworking
Vintage Kitchen with Countertops by DeVos Custom Woodworking
Wood species: Sipo Mahogany
Construction method: edge grain
Special features: knife slots in countertop
Thickness: 1.5"
Edge profile: softened (.125" roundover)
Finish: Food safe Tung-Oil/Citrus finish
Countertops by: DeVos Custom Woodworking
Project location: Austin, TX
Architect: Rick & Cindy Black Architects
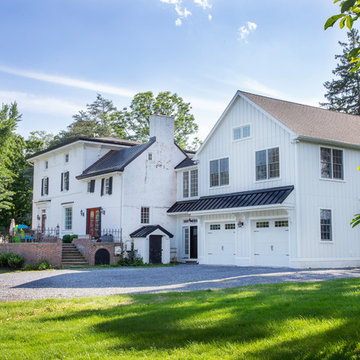
 Hazley Builders | Architects
Home design - large farmhouse two-story white home design idea with a shingle roof


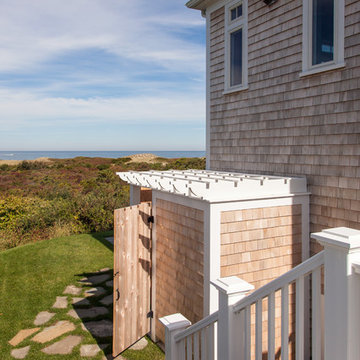


 The Kitchen Company
Photo by Joseph Claus
Wood-Mode Custom Cabinetry
Perimeter Cabinetry:
Door Style - Esperanto Recessed
Cabinet Finish - Vintage Nordic White on Maple
Hardware - Top Knobs
Island Cabinetry:
Door Style - Esperanto Raised
Cabinet Finish - Matte Antique Sienna on Cherry

 Lux Decor
Accessorized by Lux Decor.
Photographed by Angela Auclair Photography
Inspiration for a mid-sized contemporary slate floor and black floor mudroom remodel in Montreal with white walls
Inspiration for a mid-sized contemporary slate floor and black floor mudroom remodel in Montreal with white walls


Sponsored
Plain City, OH

Kuhns Contracting, Inc.
Central Ohio's Trusted Home Remodeler Specializing in Kitchens & Baths
 Actual Architecture Company
photo by Paul Crosby

Inspiration for a mid-sized contemporary formal and open concept dark wood floor and brown floor living room remodel in Omaha with white walls, a standard fireplace and no tv
Inspiration for a mid-sized contemporary formal and open concept dark wood floor and brown floor living room remodel in Omaha with white walls, a standard fireplace and no tv
 Scott Pease Photography
Architect: Bucchieri Architects, Cleveland OH
Location: Hunting Valley, OH
Photographer: Scott Pease
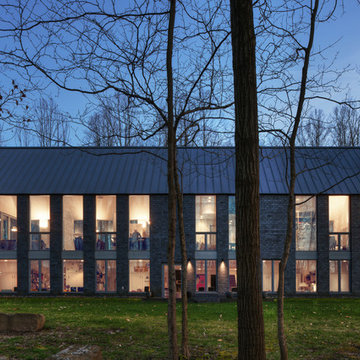
Contemporary two-story brick exterior home idea in Cleveland
Contemporary two-story brick exterior home idea in Cleveland

41