
Search results for "Slot window" in Home Design Ideas
 Sundberg Kennedy Ly-Au Young Architects
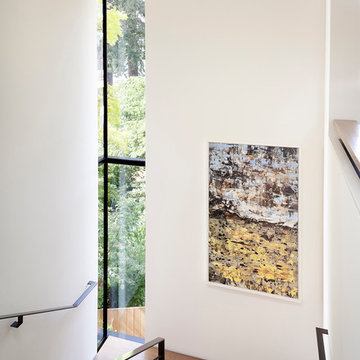
Double height windows along the staircase.
Photography by Tim Bies.
Transitional wooden u-shaped medium tone wood floor and open staircase photo in Seattle with white walls
Transitional wooden u-shaped medium tone wood floor and open staircase photo in Seattle with white walls
 Alloy Homes Incorporated

The dining room opens up onto a private terrace with a view over the adjacent forest canopy. A tall, narrow slot window provides light and privacy from an adjacent pathway. The room is backstopped by a dark lacquered built-in hutch.
The Dining Room is separated from the adjacent Living Room by a gas fireplace clad in sandblasted douglas fir boards that have been hand-burnished in copper leaf.
 DII Architecture

Here's a look at the temporary office space that will become a master bathroom in phase 2. The floor to ceiling slot windows cast a fun light in the afternoon.
-Photos by Black Olive Photographic
Find the right local pro for your project
 Ad Hoc Design, Inc.
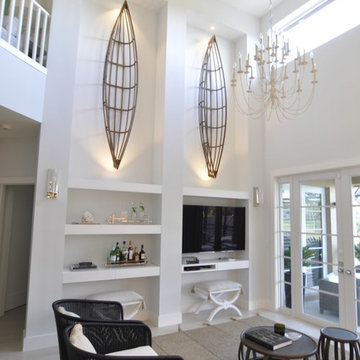
Mid-sized beach style open concept light wood floor living room photo in Miami with white walls, no fireplace and a media wall
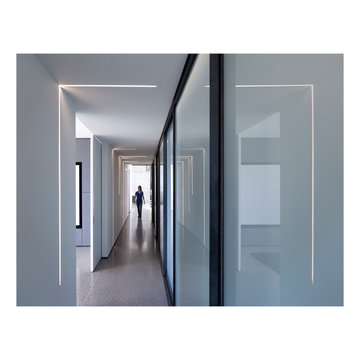
 the construction zone, ltd.
Hall leading to bedrooms with slot lighting and bypass doors. Clean modern lines & materials throughout and Construction Zone's custom fabricated steel & white laminated glass door system.
architecture & construction: The Construction Zone, LTD
photo:bill timmerman
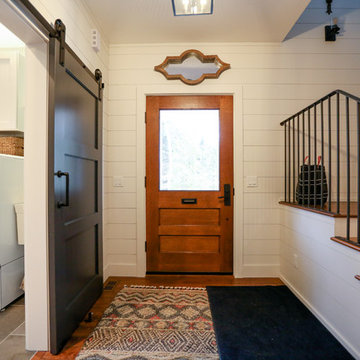
 Maple Hill Builders, LLC
Front door - mid-sized transitional dark wood floor and brown floor front door idea with white walls and a dark wood front door
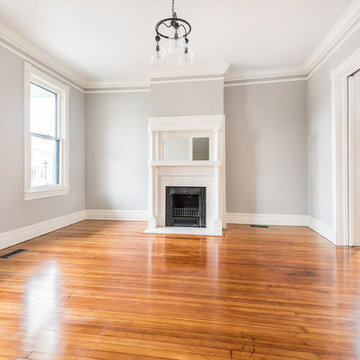
 Piperbear Designs

Located in Church Hill, Richmond’s oldest neighborhood, this very early 1900s Victorian had tons of historical details, but the house itself had been neglected (badly!). The home had two major renovation periods – one in 1950’s, and then again in the 1980s’s, which covered over or disrupted the original aesthetics of the house (think open ductwork, framing and drywall obscuring the beautiful mantels and moldings, and the hot water heater taking up valuable kitchen space). Our Piperbear team had to “undo” much before we could tackle the restoration of the historical features, while at the same time modernizing the layout.

Sponsored
Fredericksburg, OH

High Point Cabinets
Columbus' Experienced Custom Cabinet Builder | 4x Best of Houzz Winner
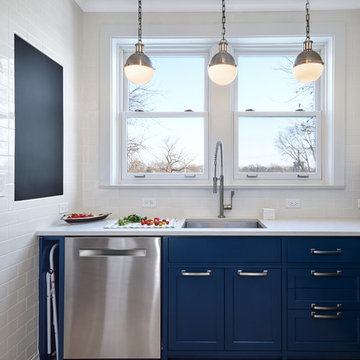
 Randall Architects
Amy Braswell, photography
Inspiration for a timeless home design remodel in Chicago
Inspiration for a timeless home design remodel in Chicago
 Piperbear Designs
Located in Church Hill, Richmond’s oldest neighborhood, this very early 1900s Victorian had tons of historical details, but the house itself had been neglected (badly!). The home had two major renovation periods – one in 1950’s, and then again in the 1980s’s, which covered over or disrupted the original aesthetics of the house (think open ductwork, framing and drywall obscuring the beautiful mantels and moldings, and the hot water heater taking up valuable kitchen space). Our Piperbear team had to “undo” much before we could tackle the restoration of the historical features, while at the same time modernizing the layout.


 CLOSET THEORY by Janie Lowrie

Man's walnut walk-in closet.
Inspiration for a contemporary men's light wood floor and beige floor walk-in closet remodel in Los Angeles with flat-panel cabinets and light wood cabinets
Inspiration for a contemporary men's light wood floor and beige floor walk-in closet remodel in Los Angeles with flat-panel cabinets and light wood cabinets
 Jones & Boer Architects, Inc.
Erik Kvalsvik photographer

Mid-sized elegant front door photo in DC Metro with white walls and a green front door
Mid-sized elegant front door photo in DC Metro with white walls and a green front door

Sponsored
Columbus, OH

Hope Restoration & General Contracting
Columbus Design-Build, Kitchen & Bath Remodeling, Historic Renovations

 River City Custom Homes

Corner shower - transitional brown tile and subway tile corner shower idea in Richmond with shaker cabinets, brown cabinets and white walls
 GFS Euro Craft Inc.

Inspiration for a mid-sized timeless single-wall medium tone wood floor home bar remodel in Tampa with shaker cabinets, white cabinets, granite countertops, gray backsplash and subway tile backsplash
 American Coastal Properties
Developed by American Coastal Properties. Photography by Andrew Bramasco.
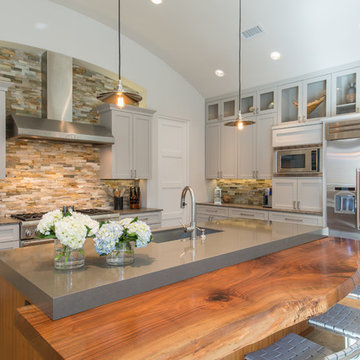

Trendy kitchen photo in Los Angeles with flat-panel cabinets, medium tone wood cabinets, concrete countertops, metallic backsplash, metal backsplash and stainless steel appliances
Trendy kitchen photo in Los Angeles with flat-panel cabinets, medium tone wood cabinets, concrete countertops, metallic backsplash, metal backsplash and stainless steel appliances

Sponsored
Columbus, OH

Wannemacher Interiors
Customized Award-Winning Interior Design Solutions in Franklin Cnty OH
 Hays + Ewing Design Studio

View of the home office. Photo: Prakash Patel
Inspiration for a small modern built-in desk concrete floor home studio remodel in Richmond with white walls
Inspiration for a small modern built-in desk concrete floor home studio remodel in Richmond with white walls

 California Closets

With plenty of sleek cabinet space, a laundry room becomes both serene and efficient.
Large trendy l-shaped medium tone wood floor and gray floor laundry room photo in Miami with flat-panel cabinets, white cabinets, laminate countertops, gray walls and a side-by-side washer/dryer
Large trendy l-shaped medium tone wood floor and gray floor laundry room photo in Miami with flat-panel cabinets, white cabinets, laminate countertops, gray walls and a side-by-side washer/dryer
40