
Search results for "Small appliance storage" in Home Design Ideas
 Tracey Stephens Design, LLC
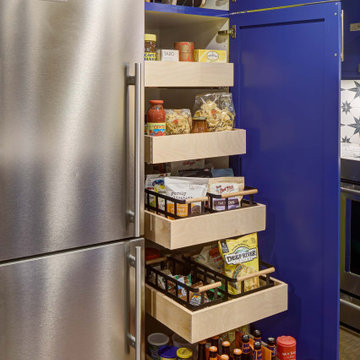
The in-law suite kitchen could only be in a small corner of the basement. The kitchen design started with the question: how small can this kitchen be? The compact layout was designed to provide generous counter space, comfortable walking clearances, and abundant storage. The bold colors and fun patterns anchored by the warmth of the dark wood flooring create a happy and invigorating space.
SQUARE FEET: 140

 Advance Cabinetry MI
Advance Cabinetry- laundry room with dog wash
Laundry room - traditional laundry room idea with red cabinets
Laundry room - traditional laundry room idea with red cabinets

 Donald Lococo Architects
Gordon Beall Photography
Walk-in closet - traditional walk-in closet idea in DC Metro with white cabinets
Walk-in closet - traditional walk-in closet idea in DC Metro with white cabinets
Find the right local pro for your project

 Solomon Interior Design, Inc.
Chipper Hatter
Example of a beach style l-shaped open concept kitchen design in San Diego with flat-panel cabinets, white cabinets, white backsplash and paneled appliances
Example of a beach style l-shaped open concept kitchen design in San Diego with flat-panel cabinets, white cabinets, white backsplash and paneled appliances
 Delicious Kitchens & Interiors, LLC
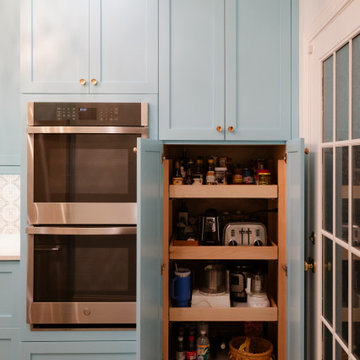
This tall cabinet hold small appliances and food storage
Mid-sized transitional galley medium tone wood floor and brown floor kitchen photo in Charleston with an undermount sink, shaker cabinets, turquoise cabinets, quartz countertops, multicolored backsplash, marble backsplash, stainless steel appliances and white countertops
Mid-sized transitional galley medium tone wood floor and brown floor kitchen photo in Charleston with an undermount sink, shaker cabinets, turquoise cabinets, quartz countertops, multicolored backsplash, marble backsplash, stainless steel appliances and white countertops

 Alleanza Custom Homes
Small elegant gender-neutral carpeted and beige floor reach-in closet photo in Houston with flat-panel cabinets and white cabinets

 Classic Kitchens & Interiors
Photographer - Dan Cutrona.
We supplied the design layout and cabinetry.
Example of a beach style kitchen design in Boston with white backsplash, subway tile backsplash and a peninsula
Example of a beach style kitchen design in Boston with white backsplash, subway tile backsplash and a peninsula

Sponsored
Columbus, OH

Hope Restoration & General Contracting
Columbus Design-Build, Kitchen & Bath Remodeling, Historic Renovations
 Superior Woodcraft, Inc.
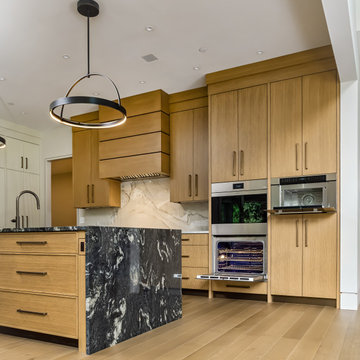
An open cabinet reveals a small appliance within the tall wood cabinetry beside the built in ovens. The closed cabinet fronts around it maintain a streamlined appearance while keeping everyday equipment close at hand.
Project cabinetry: Superior Woodcraft. Interior design: Kathleen L. Penney Interiors, Inc. Photography: Linda McManus Images.

 Cory Connor Designs
KazArts Photography
Inspiration for a mid-sized contemporary ceramic tile kitchen pantry remodel in New York with gray walls
Inspiration for a mid-sized contemporary ceramic tile kitchen pantry remodel in New York with gray walls

 Creative Renovations
This small powder room exhibits a fresh look with an up to date with a new cabinet, granite, and cheerful wallpaper.
Visions in Photography
Inspiration for a small modern powder room remodel in Detroit with flat-panel cabinets, white cabinets, a two-piece toilet, multicolored walls, an undermount sink and quartz countertops
Inspiration for a small modern powder room remodel in Detroit with flat-panel cabinets, white cabinets, a two-piece toilet, multicolored walls, an undermount sink and quartz countertops

 Home Maintenance Solution, Inc.
Photos by Bruce Petrov
Inspiration for a mid-sized cottage u-shaped concrete floor kitchen pantry remodel in St Louis with recessed-panel cabinets, beige cabinets, wood countertops and stainless steel appliances
Inspiration for a mid-sized cottage u-shaped concrete floor kitchen pantry remodel in St Louis with recessed-panel cabinets, beige cabinets, wood countertops and stainless steel appliances

 Kountry Kraft
Easy pull out corner storage
Enclosed kitchen - traditional galley enclosed kitchen idea in Philadelphia with raised-panel cabinets, gray cabinets and stainless steel appliances
Enclosed kitchen - traditional galley enclosed kitchen idea in Philadelphia with raised-panel cabinets, gray cabinets and stainless steel appliances

 C&R Remodeling
Laundry Room with Pratt and Larson Backsplash, Quartz Countertops and Tile Floor
Terry Poe Photography
Example of a mid-sized classic l-shaped beige floor and ceramic tile dedicated laundry room design in Portland with dark wood cabinets, white countertops, an undermount sink, shaker cabinets, quartz countertops, beige walls and a stacked washer/dryer
Example of a mid-sized classic l-shaped beige floor and ceramic tile dedicated laundry room design in Portland with dark wood cabinets, white countertops, an undermount sink, shaker cabinets, quartz countertops, beige walls and a stacked washer/dryer

Sponsored
Plain City, OH

The Creative Kitchen Company
Columbus Area Kitchen Remodeling and Refacing Professional

 Amy Storm & Company
The picture perfect home
Large transitional medium tone wood floor and brown floor kitchen/dining room combo photo in Chicago with a farmhouse sink, beaded inset cabinets, white cabinets, quartz countertops, gray backsplash, marble backsplash, stainless steel appliances, an island and gray walls
Large transitional medium tone wood floor and brown floor kitchen/dining room combo photo in Chicago with a farmhouse sink, beaded inset cabinets, white cabinets, quartz countertops, gray backsplash, marble backsplash, stainless steel appliances, an island and gray walls

 Truer Design LLC
PlanOMatic
Small eclectic u-shaped dark wood floor enclosed kitchen photo in Grand Rapids with a drop-in sink, flat-panel cabinets, white cabinets, brown backsplash, ceramic backsplash, white appliances and no island
Small eclectic u-shaped dark wood floor enclosed kitchen photo in Grand Rapids with a drop-in sink, flat-panel cabinets, white cabinets, brown backsplash, ceramic backsplash, white appliances and no island

 User
Kitchen pantry - coastal dark wood floor kitchen pantry idea in Tampa with open cabinets and wood countertops

Example of a mid-sized transitional single-wall porcelain tile and beige floor dedicated laundry room design in Edmonton with shaker cabinets, gray cabinets, quartz countertops, gray walls, a stacked washer/dryer and white countertops

Sponsored
Fredericksburg, OH

High Point Cabinets
Columbus' Experienced Custom Cabinet Builder | 4x Best of Houzz Winner

 Jennifer Gilmer Kitchen & Bath
Downtown Washington DC Small Contemporary Condo Refresh Design by #SarahTurner4JenniferGilmer. Photography by Bob Narod. http://www.gilmerkitchens.com/

 Wood Customs
Large elegant l-shaped dark wood floor and brown floor kitchen pantry photo in Houston with open cabinets and gray cabinets

 Infinite Home
Inspiration for a small transitional single-wall kitchen pantry remodel in Atlanta with a single-bowl sink, shaker cabinets, white cabinets, soapstone countertops, white backsplash, stone tile backsplash, black appliances, white walls and an island
61