
Search results for "Small corner storage table" in Home Design Ideas

 Katherine Shenaman Interiors
Tuscan medium tone wood floor study room photo in Miami with white walls
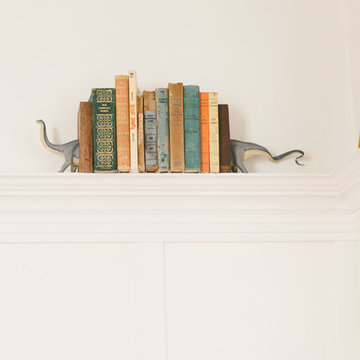
 Nanette Wong
Photo: Nanette Wong © 2014 Houzz
Example of an eclectic home design design in San Francisco
Example of an eclectic home design design in San Francisco

 Kate Roos Design LLC
Removing a Tuscan-themed pergola and porch swing made way for a tufted leather banquette. This casual seating provides the perfect spot to enjoy your morning coffee or gather with guests.
Find the right local pro for your project

 ClosetPlace
This clean and contemporary walk-n is 5'x 6', but fits roll-out hamper, scoop front drawers, wall hooks, hanging options and plenty of shelves.
Example of a small transitional men's home design design in Manchester with open cabinets and light wood cabinets
Example of a small transitional men's home design design in Manchester with open cabinets and light wood cabinets

 User
UserLaurie Perez Photography
Example of a small transitional dark wood floor bar cart design in Houston with furniture-like cabinets
Example of a small transitional dark wood floor bar cart design in Houston with furniture-like cabinets

 Lewin Wertheimer
Example of a mid-sized classic enclosed medium tone wood floor living room library design in Los Angeles with beige walls, a standard fireplace, a brick fireplace and a wall-mounted tv

 Jennifer Busler Interiors, LLC
Kitchen/dining room combo - mid-sized transitional light wood floor and brown floor kitchen/dining room combo idea in Philadelphia with white walls

Sponsored
Sunbury, OH

J.Holderby - Renovations
Franklin County's Leading General Contractors - 2X Best of Houzz!

 Morse Constructions
The clients enjoy having friends over to watch movies or slide shows from recent travels, but they did not want the TV to be a focal point. The team’s solution was to mount a flat screen TV on a recessed wall mounting bracket that extends and swivels for optimal viewing positions, yet rests flat against the wall when not in use. A DVD player, cable box and other attachments remotely connect to the TV from a storage location in the kitchen desk area. Here you see the room when the TV is flat against the wall and out of sight of the camera lens.
Interior Design: Elza B. Design
Photography: Eric Roth

 G&G Custom Homes, Inc
Example of a mid-sized mountain style underground home bar design in Indianapolis with beige walls, no fireplace and a bar

 Kayron Brewer, CMKBD / Studio K B
Drew Rice, Red Pants Studio
Example of a transitional l-shaped medium tone wood floor and brown floor open concept kitchen design in Seattle with an undermount sink, glass-front cabinets, beige cabinets, quartzite countertops, beige backsplash, subway tile backsplash, stainless steel appliances and an island
Example of a transitional l-shaped medium tone wood floor and brown floor open concept kitchen design in Seattle with an undermount sink, glass-front cabinets, beige cabinets, quartzite countertops, beige backsplash, subway tile backsplash, stainless steel appliances and an island

Small trendy galley marble floor and white floor enclosed kitchen photo in Chicago with flat-panel cabinets, green cabinets, marble countertops, no island, white countertops and paneled appliances

 Ornare
Example of a trendy built-in desk concrete floor and gray floor home office design in New York with gray walls

 Timberidge Custom Homes
Kitchen pantry - mid-sized farmhouse medium tone wood floor kitchen pantry idea in Salt Lake City with shaker cabinets, white cabinets, an undermount sink, quartz countertops and no island

Sponsored
Columbus, OH

Hope Restoration & General Contracting
Columbus Design-Build, Kitchen & Bath Remodeling, Historic Renovations

 Corynne Pless
Photo: Corynne Pless Photography © 2014 Houzz
Example of a transitional open concept medium tone wood floor family room design in New York with beige walls and a tv stand
Example of a transitional open concept medium tone wood floor family room design in New York with beige walls and a tv stand

 RW Anderson Homes
Example of a mid-sized transitional l-shaped utility room design in Seattle with a drop-in sink, shaker cabinets, gray cabinets and a side-by-side washer/dryer
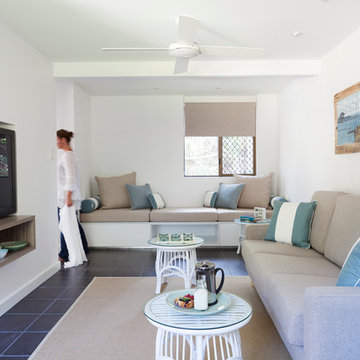
 Designing Spaces & Places
Beach style living room photo in Brisbane with white walls and a wall-mounted tv

 Twelve Chairs Interiors
Photo: Sarah M. Young | smyphoto
Family room library - mid-sized transitional open concept light wood floor and beige floor family room library idea in Boston with gray walls, no fireplace and a tv stand
Family room library - mid-sized transitional open concept light wood floor and beige floor family room library idea in Boston with gray walls, no fireplace and a tv stand



 Clark Collins - Collins Design & Development
Photo by Grey Crawford
Example of a small beach style galley dark wood floor kitchen design in Orange County with a single-bowl sink, shaker cabinets, white cabinets, black backsplash, white walls and no island
Example of a small beach style galley dark wood floor kitchen design in Orange County with a single-bowl sink, shaker cabinets, white cabinets, black backsplash, white walls and no island

 Astro Design Inc.
This old tiny kitchen now boasts big space, ideal for a small family or a bigger gathering. It's main feature is the customized black metal frame that hangs from the ceiling providing support for two natural maple butcher block shevles, but also divides the two rooms. A downdraft vent compliments the functionality and aesthetic of this installation.
The kitchen counters encroach into the dining room, providing more under counter storage. The concept of a proportionately larger peninsula allows more working and entertaining surface. The weightiness of the counters was balanced by the wall of tall cabinets. These cabinets provide most of the kitchen storage and boast an appliance garage, deep pantry and a clever lemans system for the corner storage.
Design: Astro Design Centre, Ottawa Canada
Photos: Doublespace Photography
22