
Search results for "Small dining" in Home Design Ideas
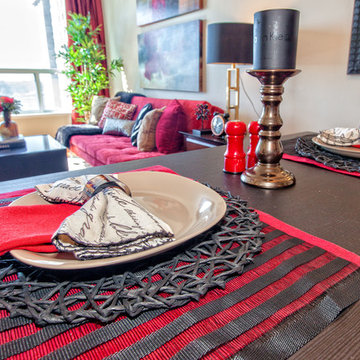
 Alluring Interiors
Otido
Example of a small transitional light wood floor kitchen/dining room combo design in Toronto with beige walls and no fireplace
Example of a small transitional light wood floor kitchen/dining room combo design in Toronto with beige walls and no fireplace
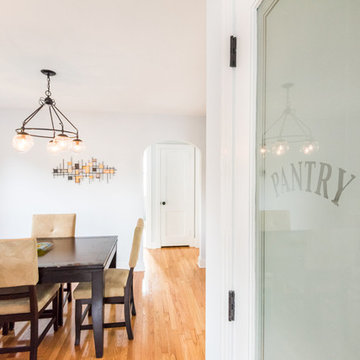
 Piperbear Designs
Purchased by Piperbear in 2012 from the original owners, this 1950s Cape Cod needed a complete stylistic makeover. The wall between the kitchen and dining room was mostly removed, and the kitchen was redone with a new layout, granite countertops and new appliances; the downstairs bathroom was updated with new fixtures and period appropriate black and white hexagon tile. Upstairs, 220 feet of square footage was added by raising the roof and pushing into the dormers, creating a new full bathroom and laundry area.

 In the Deets
Dining nook in living room. Photo by Exceptional Frames.
Inspiration for a mid-sized transitional dark wood floor great room remodel in San Francisco with blue walls and no fireplace
Inspiration for a mid-sized transitional dark wood floor great room remodel in San Francisco with blue walls and no fireplace
Find the right local pro for your project
 Vicki Simon Interior Design

Previously remodeled by others-- dining room. I embellished with wallpaper, new hardware, vintage lighting, furniture, and accessories. Gentle curved backed Jansen chairs, circa 1940 pair with late 40s Argentine vintage table. Carl Blossfeldt prints on the wall. Photo by David Papazian.
 Studio North Inc.

Inspiration for a mid-sized scandinavian enclosed medium tone wood floor family room remodel in Calgary with no fireplace and a tv stand

 Krista + Home
Kitchens should be open and awake just waiting for something to happen. A space that is now a real part of our daily living where we cook and entertain. Coastal accents, aqua galore, and a touch of powder blue. Design by Krista Watterworth Alterman. Photos by Troy Campbell. Krista Watterworth Design Studio, Palm Beach Gardens, Florida.
 Unique Interiors
Interior Design by Michael Robinson
Kitchen/dining room combo - small contemporary medium tone wood floor kitchen/dining room combo idea in Philadelphia with gray walls
Kitchen/dining room combo - small contemporary medium tone wood floor kitchen/dining room combo idea in Philadelphia with gray walls

Sponsored
Sunbury, OH

J.Holderby - Renovations
Franklin County's Leading General Contractors - 2X Best of Houzz!
 Pamela Hope Designs
Mid-sized transitional travertine floor kitchen/dining room combo photo in Houston with beige walls
 Ecostruct LLC
Regan Wood Photography
Example of a small transitional medium tone wood floor kitchen/dining room combo design in New York with white walls
Example of a small transitional medium tone wood floor kitchen/dining room combo design in New York with white walls
 Blue Star Paint & Property Services
Inspiration for a mid-sized timeless medium tone wood floor and brown floor dining room remodel in Baltimore with beige walls and no fireplace
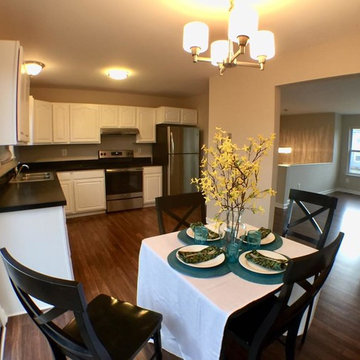 Blue Star Paint & Property Services
Example of a mid-sized classic medium tone wood floor and brown floor enclosed dining room design in Baltimore with beige walls and no fireplace
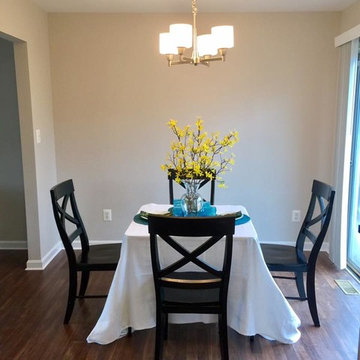 Blue Star Paint & Property Services
Example of a mid-sized classic medium tone wood floor and brown floor enclosed dining room design in Baltimore with beige walls and no fireplace

 atmosphere kitchen and bath
Inspiration for a small modern ceramic tile enclosed dining room remodel in New York with yellow walls and no fireplace



 Corine Maggio Design
This adorable beach cottage is in the heart of the village of La Jolla in San Diego. The goals were to brighten up the space and be the perfect beach get-away for the client whose permanent residence is in Arizona. Some of the ways we achieved the goals was to place an extra high custom board and batten in the great room and by refinishing the kitchen cabinets (which were in excellent shape) white. We created interest through extreme proportions and contrast. Though there are a lot of white elements, they are all offset by a smaller portion of very dark elements. We also played with texture and pattern through wallpaper, natural reclaimed wood elements and rugs. This was all kept in balance by using a simplified color palate minimal layering.
I am so grateful for this client as they were extremely trusting and open to ideas. To see what the space looked like before the remodel you can go to the gallery page of the website www.cmnaturaldesigns.com
Photography by: Chipper Hatter

 Posh Interiors Austin
Open concept loft designed for style and functionality. Urban loft meets eclectic living.
Photo by Erin Williamson
Small danish light wood floor bedroom photo in Austin with white walls
Small danish light wood floor bedroom photo in Austin with white walls

Small mid-century modern open concept medium tone wood floor living room photo in New York with a bar, gray walls, no fireplace and a tv stand

 AK Construction Enterprises Inc.
Unique green kitchen design with glass window cabinets, beautiful dark island, quartzite leather finish counter tops, counter tops, counter to ceiling backslash and beautiful stainless steel appliances.

Sponsored
Columbus, OH

Trish Takacs Design
Award Winning & Highly Skilled Kitchen & Bath Designer in Columbus
 Alluring Interiors
Otido
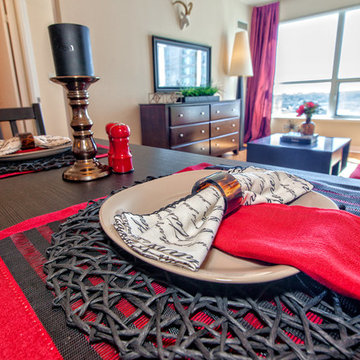
Kitchen/dining room combo - small transitional light wood floor kitchen/dining room combo idea in Toronto with beige walls and no fireplace
Kitchen/dining room combo - small transitional light wood floor kitchen/dining room combo idea in Toronto with beige walls and no fireplace

 Distinctive Interiors
We used the window wall to build a china cabinet for much needed storage. We used Dove White by Ben Moore, and Painted the insides in a navy blue to add some depth. We used an oversized glass drop crystal chandelier with brass tones, and repeated the brass with the acrylic/brass pulls in the china cabinets. Wall coverings by Schumacher on upper portion of walls

 User
UserExample of a farmhouse dark wood floor enclosed dining room design in Philadelphia with beige walls and a standard fireplace
10