
Search results for "Small dining" in Home Design Ideas
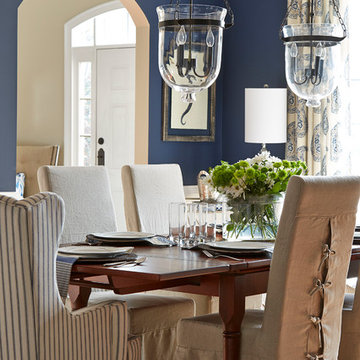

 Eva Quateman Interiors
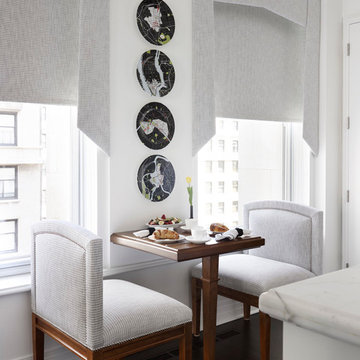
Bright, white kitchen
Werner Straube
Kitchen/dining room combo - mid-sized transitional dark wood floor, brown floor and tray ceiling kitchen/dining room combo idea in Chicago with white walls
Kitchen/dining room combo - mid-sized transitional dark wood floor, brown floor and tray ceiling kitchen/dining room combo idea in Chicago with white walls
 ING Construction

This entry way which leads to the bathroom is a fine example of the use of space and design to maximize the available for use.
Mid-sized danish open concept medium tone wood floor and brown floor living room library photo in Los Angeles with no fireplace, a wall-mounted tv and beige walls
Mid-sized danish open concept medium tone wood floor and brown floor living room library photo in Los Angeles with no fireplace, a wall-mounted tv and beige walls
Find the right local pro for your project
 Ponciano Design

Example of a small transitional medium tone wood floor dining room design in Portland with gray walls and no fireplace
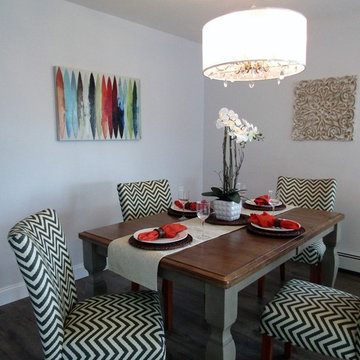
 Mainsail Home Design LLC
Mid-sized transitional dark wood floor and gray floor great room photo in New York with gray walls and no fireplace

 Sheila Rich Interiors, LLC
Symmetry reigns supreme in this small dining room. The performance fabric on the chairs echo the blush-orange accents throughout the condo. The contemporary open ribbon chandelier hangs from industrial wires, keeping the view open.
Photography Lauren Hagerstrom

 Hannah Dee Interiors
 Courtney Apple Photography
Example of a small eclectic ceramic tile kitchen/dining room combo design in Philadelphia with blue walls
Example of a small eclectic ceramic tile kitchen/dining room combo design in Philadelphia with blue walls

Sponsored
Sunbury, OH

J.Holderby - Renovations
Franklin County's Leading General Contractors - 2X Best of Houzz!

 Morse Constructions
The dining room features a distinctive, handcrafted table that is extraordinarily durable. When not in use for entertaining or family dinners, the dining room becomes a project space. The tea cart holding the flowers in these photos provides additional serving capabilities without adding visual weight. The slim Runtal radiators accommodate different furniture configurations, as well as drapery to soften the feel of the dining area. Interior Design: Elza B. Design
Photography: Eric Roth

 General Assembly
What once was a closed off galley kitchen, is now open to the dining room and living area. Perfect use of space for a Manhattan Size One Bedroom Apartment.
© Devon Banks
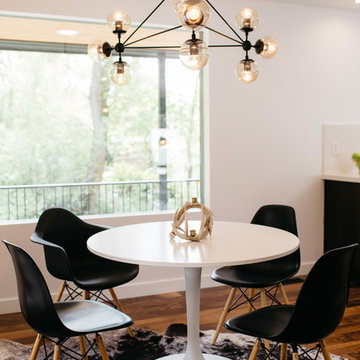
 Brian David Roberts | Interior Planning & Design
Small trendy dark wood floor and brown floor kitchen/dining room combo photo in Salt Lake City with white walls
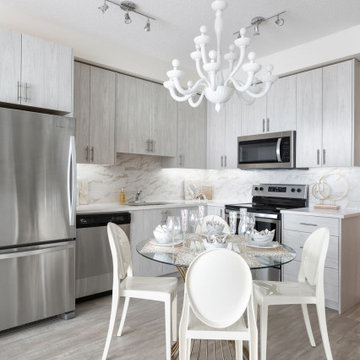
 ANA Interiors
Small trendy l-shaped gray floor eat-in kitchen photo in Calgary with an undermount sink, flat-panel cabinets, gray cabinets, gray backsplash, stainless steel appliances, no island, white countertops and stone tile backsplash

 Nar Design Group
This home remodel is a celebration of curves and light. Starting from humble beginnings as a basic builder ranch style house, the design challenge was maximizing natural light throughout and providing the unique contemporary style the client’s craved.
The Entry offers a spectacular first impression and sets the tone with a large skylight and an illuminated curved wall covered in a wavy pattern Porcelanosa tile.
The chic entertaining kitchen was designed to celebrate a public lifestyle and plenty of entertaining. Celebrating height with a robust amount of interior architectural details, this dynamic kitchen still gives one that cozy feeling of home sweet home. The large “L” shaped island accommodates 7 for seating. Large pendants over the kitchen table and sink provide additional task lighting and whimsy. The Dekton “puzzle” countertop connection was designed to aid the transition between the two color countertops and is one of the homeowner’s favorite details. The built-in bistro table provides additional seating and flows easily into the Living Room.
A curved wall in the Living Room showcases a contemporary linear fireplace and tv which is tucked away in a niche. Placing the fireplace and furniture arrangement at an angle allowed for more natural walkway areas that communicated with the exterior doors and the kitchen working areas.
The dining room’s open plan is perfect for small groups and expands easily for larger events. Raising the ceiling created visual interest and bringing the pop of teal from the Kitchen cabinets ties the space together. A built-in buffet provides ample storage and display.
The Sitting Room (also called the Piano room for its previous life as such) is adjacent to the Kitchen and allows for easy conversation between chef and guests. It captures the homeowner’s chic sense of style and joie de vivre.
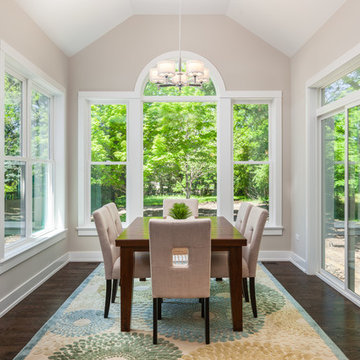
 Barriere Construction Inc.
Inspiration for a small transitional dark wood floor and brown floor great room remodel in Chicago with beige walls and no fireplace


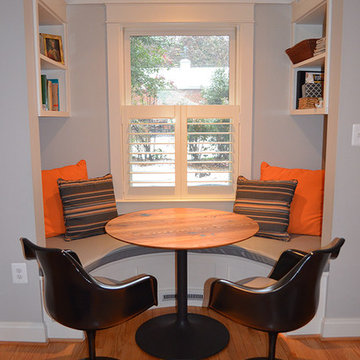
 McNeill Baker Design Associates
Kitchen/dining room combo - small contemporary light wood floor kitchen/dining room combo idea in DC Metro with blue walls and no fireplace

 Elite Staged Homes Inc
Small trendy carpeted and beige floor enclosed dining room photo in Baltimore with yellow walls and no fireplace
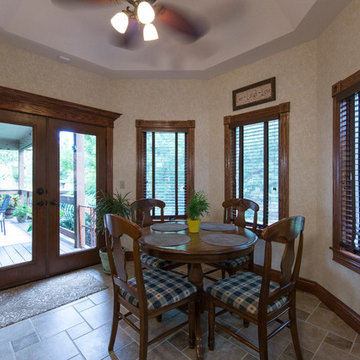
 Star Lumber & Supply
Example of a mid-sized classic ceramic tile kitchen/dining room combo design in Wichita with beige walls and no fireplace
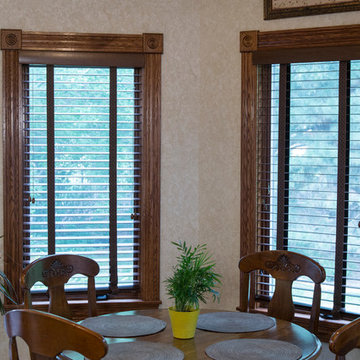 Star Lumber & Supply
Kitchen/dining room combo - mid-sized traditional ceramic tile kitchen/dining room combo idea in Wichita with beige walls and no fireplace


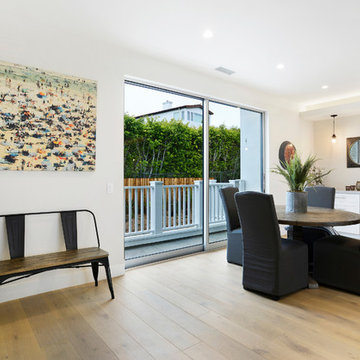
 Belle Design + Build
Example of a mid-sized beach style light wood floor and brown floor dining room design in Orange County with white walls and no fireplace
 Gentrac Homes
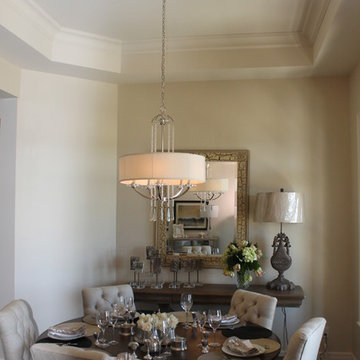
Inspiration for a mid-sized transitional dark wood floor enclosed dining room remodel in Toronto with white walls and no fireplace
 Sherrie Swass Interior Design | Sofa Starz
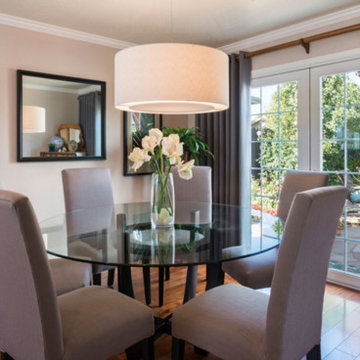
Antiques and sharp contemporary furnishings are a beautiful blend in a home.
Inspiration for a small transitional medium tone wood floor kitchen/dining room combo remodel in Sacramento with beige walls
Inspiration for a small transitional medium tone wood floor kitchen/dining room combo remodel in Sacramento with beige walls
14