
Search results for "Small dining" in Home Design Ideas

 Laura Seppänen Design Agency
Photography Krista Keltanen
Eat-in kitchen - contemporary single-wall dark wood floor eat-in kitchen idea in Other with a drop-in sink, flat-panel cabinets, gray cabinets, stainless steel countertops, stainless steel appliances and no island
Eat-in kitchen - contemporary single-wall dark wood floor eat-in kitchen idea in Other with a drop-in sink, flat-panel cabinets, gray cabinets, stainless steel countertops, stainless steel appliances and no island
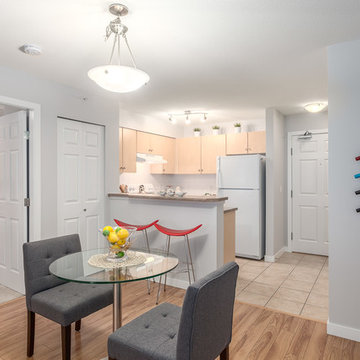
 J&W Inspired Home
This condo was going to be a tough sell for our clients. Although it is in a good neighbourhood, it faced the back of the Hospital and my clients thought that the view would deter any buyer….after we staged it, it got 4 offers after the first showing and sold for $10,000 over asking!

 User
UserExample of a small classic medium tone wood floor kitchen/dining room combo design in New York with beige walls and no fireplace
Find the right local pro for your project
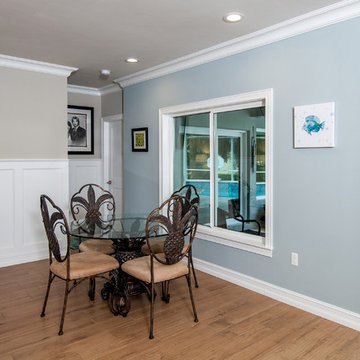
 Catalina Construction Inc.
Turner Photography
Mid-sized beach style medium tone wood floor and brown floor great room photo in Tampa with multicolored walls
Mid-sized beach style medium tone wood floor and brown floor great room photo in Tampa with multicolored walls

 CASA Photography
Travis Snelling
Transitional dark wood floor kitchen/dining room combo photo in Toronto with white walls
Transitional dark wood floor kitchen/dining room combo photo in Toronto with white walls
 Sweet Design Studio

Example of a mid-sized transitional formal and loft-style dark wood floor and brown floor living room design in Los Angeles with multicolored walls, a standard fireplace, a brick fireplace and no tv
 Envision Creative Studios
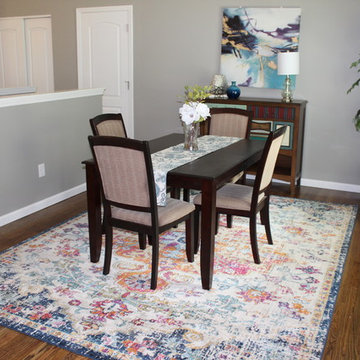
Inspiration for a mid-sized transitional dark wood floor and brown floor enclosed dining room remodel in St Louis with gray walls and no fireplace


 ASQUITH Architecture
Photography: Nanne Springer

Example of a danish black three-story flat roof design in Toronto
Example of a danish black three-story flat roof design in Toronto
 Cara Interiors

This townhouse has a contemporary, open-concept feel that makes the space seem much larger. The contrast of the light and dark palette make the room visually appealing to guests. The layout of the kitchen and family room also make it perfect for entertaining.
 Studio North Inc.
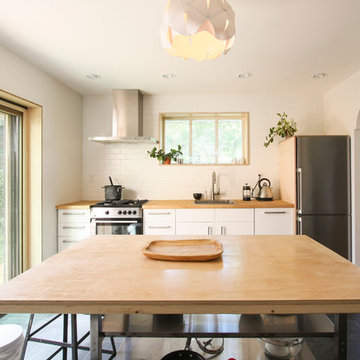
Open concept kitchen - scandinavian single-wall open concept kitchen idea in Calgary with wood countertops, stainless steel appliances, an island, a single-bowl sink, white cabinets and white backsplash
 Sweet Design Studio
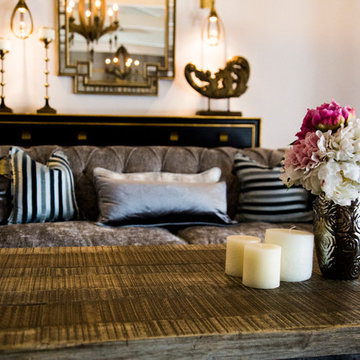
Living room - mid-sized transitional formal and loft-style dark wood floor and brown floor living room idea in Los Angeles with blue walls, a standard fireplace, a brick fireplace and no tv
 Studio North Inc.

Small danish single-wall eat-in kitchen photo in Calgary with wood countertops, stainless steel appliances, an island, a drop-in sink, white cabinets and white backsplash
 David Andrew Interiors
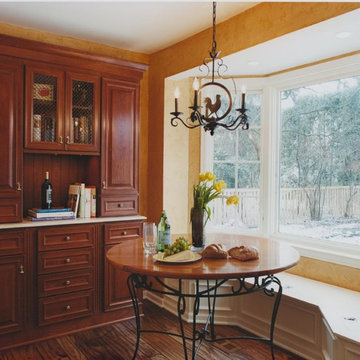
Example of a small classic dark wood floor and brown floor kitchen/dining room combo design in Chicago with yellow walls and no fireplace



 Arevco Lighting
Small trendy light wood floor enclosed dining room photo in Ottawa with gray walls and no fireplace
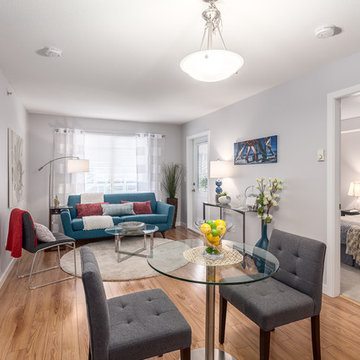 J&W Inspired Home
This condo was going to be a tough sell for our clients. Although it is in a good neighbourhood, it faced the back of the Hospital and my clients thought that the view would deter any buyer….after we staged it, it got 4 offers after the first showing and sold for $10,000 over asking!

 E.T. DEVELOPMENT GROUP INC.
Example of a small transitional medium tone wood floor and brown floor great room design in Vancouver with gray walls, a standard fireplace and a wood fireplace surround
 Cara Interiors
Small transitional u-shaped medium tone wood floor and brown floor eat-in kitchen photo in Vancouver with a double-bowl sink, shaker cabinets, dark wood cabinets, granite countertops, gray backsplash, glass tile backsplash, stainless steel appliances and a peninsula

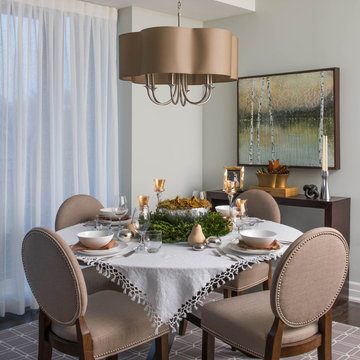
 Judith Taylor Designs
Great room - small transitional dark wood floor and brown floor great room idea in Toronto with gray walls and no fireplace
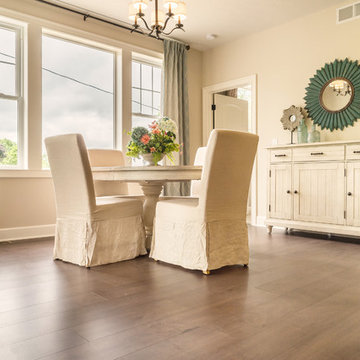
 Revel Woods Hardwood Flooring
Petrichor floor from the Three Brothers Winery Collection:
https://revelwoods.com/products/1027/detail
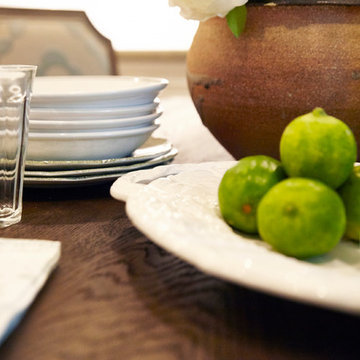
 Pamela Hope Designs
Kitchen/dining room combo - mid-sized transitional travertine floor kitchen/dining room combo idea in Houston with beige walls
9