
Search results for "Small dining" in Home Design Ideas

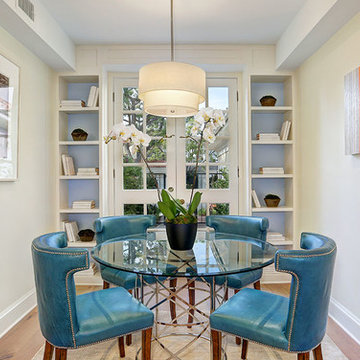
 Studio 790 Interior Design by Ann Lopez
Small beach style dining room photo in Miami with white walls and no fireplace
 User
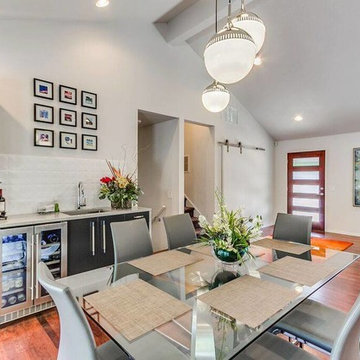
UserGreat room - mid-sized contemporary dark wood floor and brown floor great room idea in Oklahoma City with white walls and no fireplace
 Metropolitan Staging LLC
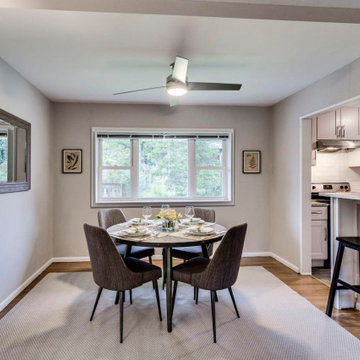
Kitchen/dining room combo - mid-sized modern medium tone wood floor and brown floor kitchen/dining room combo idea in DC Metro with gray walls
Find the right local pro for your project
 Asheville Fine Furnishings

Mid-sized trendy white floor kitchen/dining room combo photo in Other with white walls
 Arcadia Floors + Home
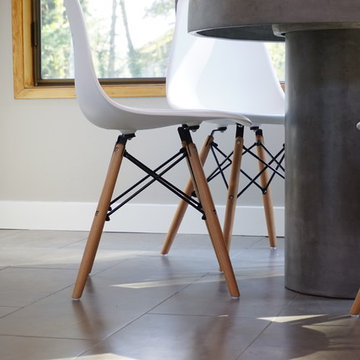
Inspiration for a small modern porcelain tile and gray floor kitchen/dining room combo remodel in Portland with gray walls and no fireplace
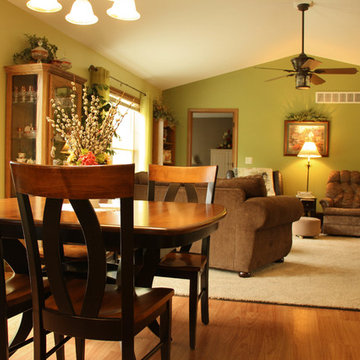
 John Mast Construction, Inc.
Inspiration for a mid-sized timeless carpeted and beige floor kitchen/dining room combo remodel in Other with green walls and no fireplace

 Pineapple Home Design & Restoration LLC
Example of a small beach style brown floor enclosed dining room design in Tampa with no fireplace

Sponsored
Sunbury, OH

J.Holderby - Renovations
Franklin County's Leading General Contractors - 2X Best of Houzz!
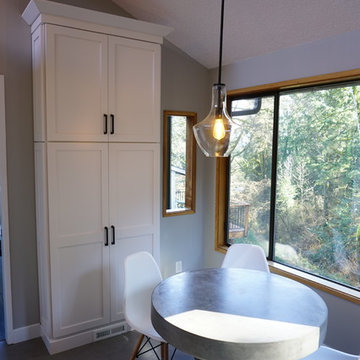 Arcadia Floors + Home
Inspiration for a small modern porcelain tile and gray floor kitchen/dining room combo remodel in Portland with gray walls and no fireplace
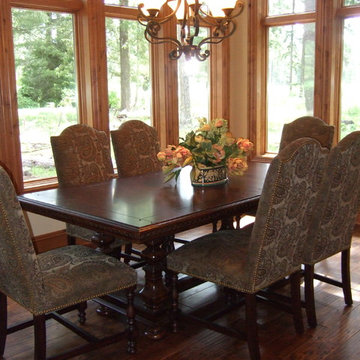
 Greenbaum Home Furnishings
Inspiration for a mid-sized timeless dark wood floor and brown floor enclosed dining room remodel in Seattle with beige walls and no fireplace
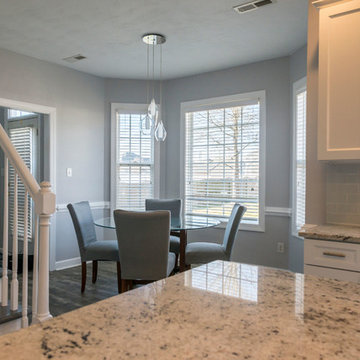
 American Contracting Services, LLC
Inspiration for a mid-sized modern dark wood floor and brown floor kitchen/dining room combo remodel in Other with gray walls
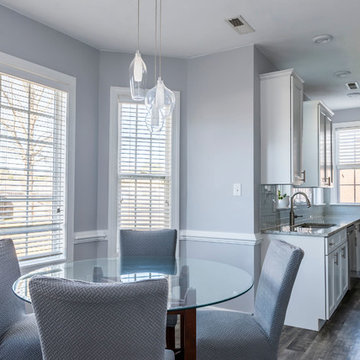 American Contracting Services, LLC
Inspiration for a mid-sized modern dark wood floor and brown floor kitchen/dining room combo remodel in Other with gray walls
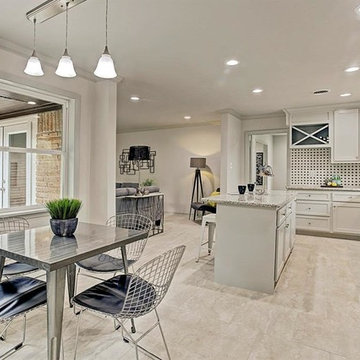
 TA DA by KAT Next Level Staging & Design
Example of a mid-sized transitional ceramic tile and beige floor great room design in Houston with gray walls
 User
UserCustom Wood bench under beautiful windows. Area serves as a dining room and a breakfast nook
Mid-sized transitional dark wood floor and brown floor kitchen/dining room combo photo in Detroit with gray walls and no fireplace
Mid-sized transitional dark wood floor and brown floor kitchen/dining room combo photo in Detroit with gray walls and no fireplace

Sponsored
Sunbury, OH
J.Holderby - Renovations
Franklin County's Leading General Contractors - 2X Best of Houzz!
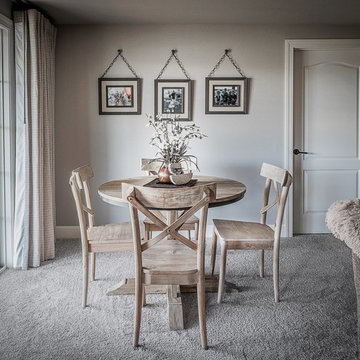
 Jacque Pitts Interiors LLC
Small transitional carpeted and gray floor great room photo in Other with gray walls and no fireplace
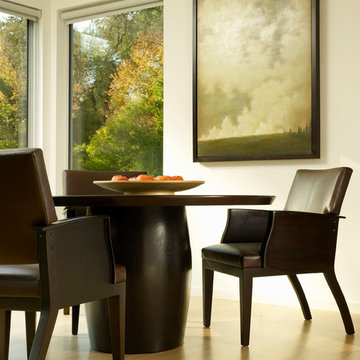
 Hulburd Design
Cesar Rubio
Great room - mid-sized modern light wood floor great room idea in San Francisco with white walls and no fireplace
Great room - mid-sized modern light wood floor great room idea in San Francisco with white walls and no fireplace
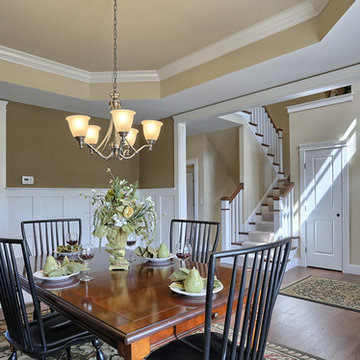
 Landmark Homes
Dining room with craftsman style wainscoting and tray ceiling.
Inspiration for a large craftsman medium tone wood floor enclosed dining room remodel in Other with beige walls and no fireplace
Inspiration for a large craftsman medium tone wood floor enclosed dining room remodel in Other with beige walls and no fireplace

 Pamela Dailey Design
This 400 s.f. studio apartment in NYC’s Greenwich Village serves as a pied-a-terre
for clients whose primary residence is on the West Coast.
Although the clients do not reside here full-time, this tiny space accommodates
all the creature comforts of home.
Bleached hardwood floors, crisp white walls, and high ceilings are the backdrop to
a custom blackened steel and glass partition, layered with raw silk sheer draperies,
to create a private sleeping area, replete with custom built-in closets.
Simple headboard and crisp linens are balanced with a lightly-metallic glazed
duvet and a vintage textile pillow.
The living space boasts a custom Belgian linen sectional sofa that pulls out into a
full-size bed for the couple’s young children who sometimes accompany them.
Efficient and inexpensive dining furniture sits comfortably in the main living space
and lends clean, Scandinavian functionality for sharing meals. The sculptural
handrafted metal ceiling mobile offsets the architecture’s clean lines, defining the
space while accentuating the tall ceilings.
The kitchenette combines custom cool grey lacquered cabinets with brass fittings,
white beveled subway tile, and a warm brushed brass backsplash; an antique
Boucherouite runner and textural woven stools that pull up to the kitchen’s
coffee counter puntuate the clean palette with warmth and the human scale.
The under-counter freezer and refrigerator, along with the 18” dishwasher, are all
panelled to match the cabinets, and open shelving to the ceiling maximizes the
feeling of the space’s volume.
The entry closet doubles as home for a combination washer/dryer unit.
The custom bathroom vanity, with open brass legs sitting against floor-to-ceiling
marble subway tile, boasts a honed gray marble countertop, with an undermount
sink offset to maximize precious counter space and highlight a pendant light. A
tall narrow cabinet combines closed and open storage, and a recessed mirrored
medicine cabinet conceals additional necessaries.
The stand-up shower is kept minimal, with simple white beveled subway tile and
frameless glass doors, and is large enough to host a teak and stainless bench for
comfort; black sink and bath fittings ground the otherwise light palette.
What had been a generic studio apartment became a rich landscape for living.



 MARY ROONEY INTERIOR DIMENSIONS
Jean Allsopp
Mid-sized elegant u-shaped eat-in kitchen photo in Birmingham with raised-panel cabinets, white cabinets, an island, an undermount sink, granite countertops, beige backsplash, stone tile backsplash and stainless steel appliances
Mid-sized elegant u-shaped eat-in kitchen photo in Birmingham with raised-panel cabinets, white cabinets, an island, an undermount sink, granite countertops, beige backsplash, stone tile backsplash and stainless steel appliances
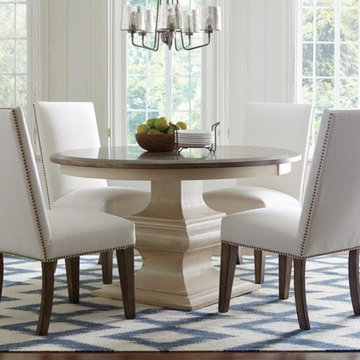
 Amish Showroom
The Normandy Pedestal Table is a commanding design that draws your eye to it's elegant base. This table can have up to 2 leaves added and comes in a range of sizes from 48"R, 54"R, or 60"R.
 Pure Builders Inc
Dining room - small transitional medium tone wood floor and brown floor dining room idea in Los Angeles with white walls
16