
Search results for "Small dining" in Home Design Ideas

 Missy Brown Design
This family treehouse can be used year round for a variety of activities. The upper deck, with stunning views, is perfect for summer picnics, while the side deck is more suited for a quiet spot to read or relax. The interior has a couch for napping, a desk for writing and working, a kitchenette and small dining area. The initial inspiration for the room was a cozy spot for hosting lunch and dinner parties... in a unique & rustic setting.
Photo by David Patterson Photography
www.davidpattersonphotography.com

 Design Vision Studio
IDS (Interior Design Society) Designer of the Year - National Competition - 2nd Place award winning Kitchen ($30,000 & Under category)
Photo by: Shawn St. Peter Photography -
What designer could pass on the opportunity to buy a floating home like the one featured in the movie Sleepless in Seattle? Well, not this one! When I purchased this floating home from my aunt and uncle, I undertook a huge out-of-state remodel. Up for the challenge, I grabbed my water wings, sketchpad, & measuring tape. It was sink or swim for Patricia Lockwood to finish before the end of 2014. The big reveal for the finished houseboat on Sauvie Island will be in the summer of 2015 - so stay tuned.

 Catherine Kwong Design
Matthew Millman
Inspiration for a transitional dark wood floor dining room remodel in San Francisco with white walls
Inspiration for a transitional dark wood floor dining room remodel in San Francisco with white walls
Find the right local pro for your project
 PROYECTO
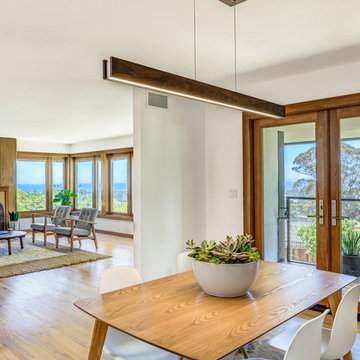
Example of a mid-sized trendy light wood floor and beige floor great room design in San Francisco with white walls and no fireplace


 Bonnie Paige Interiors
Lorin Klaris Photography
Kitchen/dining room combo - farmhouse dark wood floor kitchen/dining room combo idea in New York with white walls
Kitchen/dining room combo - farmhouse dark wood floor kitchen/dining room combo idea in New York with white walls
 Austin Patterson Disston Architects
Michael Biondo

Elegant enclosed dining room photo in New York with gray walls
Elegant enclosed dining room photo in New York with gray walls


 Georgiana Ursache
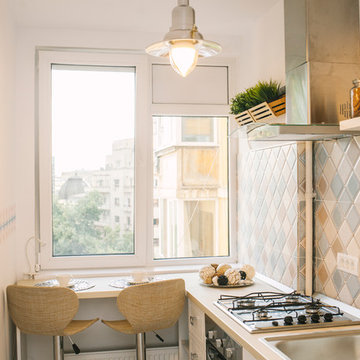
Eat-in kitchen - small scandinavian single-wall eat-in kitchen idea in Other with a drop-in sink, multicolored backsplash, ceramic backsplash and stainless steel appliances
 Element Design Group

Mid-sized minimalist medium tone wood floor and brown floor great room photo in Los Angeles with white walls and no fireplace
 Plumb Level Square

Mid-sized urban dark wood floor and black floor great room photo in Seattle with white walls
 Modern General Contractor

Mid-sized minimalist single-wall light wood floor and brown floor wet bar photo in Los Angeles with an undermount sink, flat-panel cabinets, light wood cabinets, marble countertops and white countertops

 Bay Lakes Builders

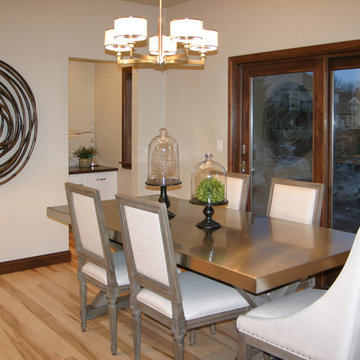
Inspiration for a large transitional light wood floor and brown floor enclosed dining room remodel in Other with white walls and no fireplace


 Stage Coach Services LLC dba "The Stage Coach"

Formal dining room maintains traditional feel with contemporary art to keep it lfeeking updated.
Enclosed dining room - mid-sized traditional dark wood floor and brown floor enclosed dining room idea in Philadelphia with gray walls and no fireplace
Enclosed dining room - mid-sized traditional dark wood floor and brown floor enclosed dining room idea in Philadelphia with gray walls and no fireplace
 Modern Traditions Interior Design LLC

After two years with a peach dining room, the homeowner wanted to make it her own. Using her extensive china collection as inspiration, we painted the walls blue, the fireplace white and and created a white display frame. The new window treatments tie everything together. In spite of the windows, the room is very dim, so instead of navy, we used a brighter dark blue that becomes more intimate for evening dinner parties.
Sara E. Eastman Photography

 Architectural Collaborative
Rachael Stollar

Dining room - contemporary dark wood floor dining room idea in New York
Dining room - contemporary dark wood floor dining room idea in New York



 threshold interiors
Location: Spring Lake, NJ, US
Our design goal for this renovation and addition was to present a modern interpretation of Colonial Plantation Style. This home features dark wood floors, wood paneling and a light soothing color scheme. The Dining Room features classic silk De Gournay Wallpaper which further fuses the indoor and outdoor seamlessness of the home. The amazing tile installations permeate the decor with color, texture and pattern. The shaker-style kitchen is refreshed by using black cabinetry, a custom stainless hood and La Cornue Range. We enjoyed adding vintage finds throughout - a farm table for the Kitchen, Bergere chairs in the Entry, and a Victorian Flower mirror in the Powder Room. threshold interiors ensures that your beach retreat is elegant, transitional and most importantly comfortable and relaxing!
Photographed by: Michael Partenio
 AGAM CONSTRUCTION
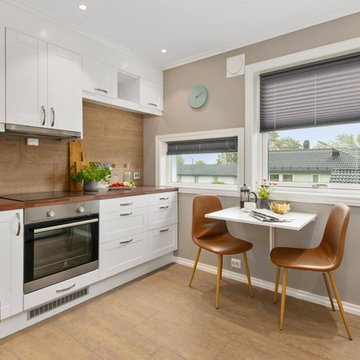
Eat-in kitchen - contemporary l-shaped brown floor eat-in kitchen idea in Los Angeles with shaker cabinets, white cabinets, wood countertops, brown backsplash, no island and brown countertops

 SKD Architects
John Magnoski Photography
Builder: John Kraemer & Sons
Inspiration for a craftsman kitchen/dining room combo remodel in Minneapolis with yellow walls and no fireplace
Inspiration for a craftsman kitchen/dining room combo remodel in Minneapolis with yellow walls and no fireplace
19