
Search results for "Small dining" in Home Design Ideas

 StudioLAB
Steps from Riverside Park, the existing apartment had previously not been renovated for 30 years and was in dire need of a complete overhaul. StudioLAB was presented with the challenge of re-designing the space to fit a modern family’s lifestyle today with the flexibility to adjust as they evolve into their tomorrow. The existing formal closed kitchen and dining room were combined and opened up to allow the owners to entertain in an open living environment and allow natural light to permeate throughout different exposures of the apartment. Bathrooms were gutted, enlarged and reconfigured. Central air conditioning was added with minimal ducting as to be hidden and not seem clunky. Built-in bookshelves run the length of the perimeter walls below windows, concealing radiators and providing extra valuable storage in every room. A neutral color palette, minimalist details, and refined materials create a warm, modern atmosphere. Light brown oak veneered archways as well as LED cove ceilings are used to separate programmatic spaces visually without the use of physical partitions. A charcoal stained cube built-in was designed with in the foyer to create deep storage while continuing into the kitchen to hide the built-in refrigerator and pantry visually connecting the two spaces. The family’s two children share one large bedroom in order to create a playroom in the other which can also serves as a guest room when needed. The master bedroom features a full height grey stained ash veneered wall unit that serves as the predominant clothes storage. A panel housing the TV slides to reveal more clothes storage behind. To utilize the exiting formal maid’s room behind the kitchen, a small study and powder room were created that house laundry machines as well.
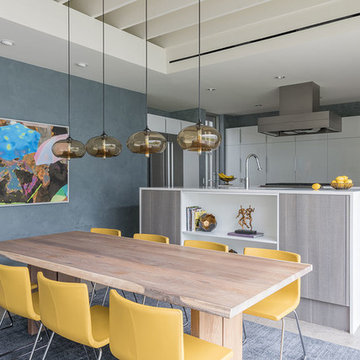
 Cantoni Dallas
A Dallas couple with a home tucked in the trees turns to Cantoni for a kitchen and home refresh. To read the full story, click here: http://cantoni.com/interior-design-services/projects/an-urban-oasis/
Photos by Michael Hunter

 Noble Architects, LLC
studiⓞbuell, Photography
Dining room - small 1960s dining room idea in Nashville
Dining room - small 1960s dining room idea in Nashville
Find the right local pro for your project
 McCutcheon Construction Inc.

New dining and kitchen area is open with vaulted ceilings and features a 3d tile backsplash that echoes water and waves.
Fannie Allen Design, Elisabeth Doermann Architect, Robert Vente Photography
 Crystal Kitchen + Bath
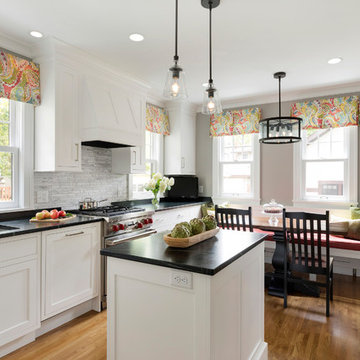
Traditional kitchen with built in breakfast bench in St. Paul Minnesota.
Photo by Spacecrafting Photography
Eat-in kitchen - traditional light wood floor eat-in kitchen idea in Minneapolis with an undermount sink, shaker cabinets, white cabinets, gray backsplash, stainless steel appliances, an island and black countertops
Eat-in kitchen - traditional light wood floor eat-in kitchen idea in Minneapolis with an undermount sink, shaker cabinets, white cabinets, gray backsplash, stainless steel appliances, an island and black countertops
 Sustainable Home
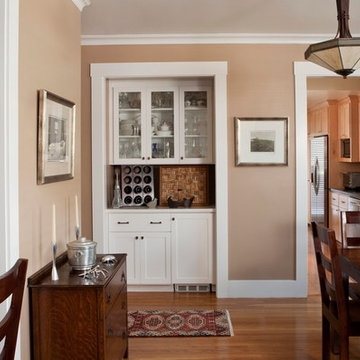
A small desk area was carved out of a hall closet, which was relocated. We designed a dining hutch, that includes a small wine refrigerator.
Inspiration for a small craftsman single-wall medium tone wood floor and brown floor wet bar remodel in San Francisco with shaker cabinets, white cabinets and beige countertops
Inspiration for a small craftsman single-wall medium tone wood floor and brown floor wet bar remodel in San Francisco with shaker cabinets, white cabinets and beige countertops

 Modern General Contractor
Wet bar - mid-sized modern single-wall light wood floor and brown floor wet bar idea in Los Angeles with an undermount sink, flat-panel cabinets, light wood cabinets, marble countertops and white countertops

Sponsored
Fredericksburg, OH

High Point Cabinets
Columbus' Experienced Custom Cabinet Builder | 4x Best of Houzz Winner
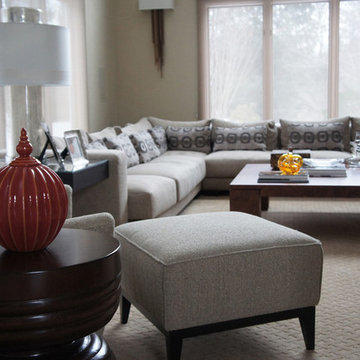
 Chic Spaces Interior Design
Living room - large contemporary open concept carpeted and beige floor living room idea in Boston with beige walls, a standard fireplace, a stone fireplace and a tv stand
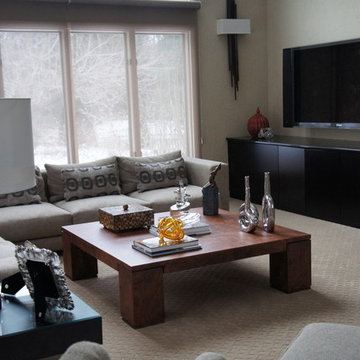 Chic Spaces Interior Design
Living room - mid-sized contemporary open concept carpeted and beige floor living room idea in Boston with beige walls, a standard fireplace, a stone fireplace and a wall-mounted tv
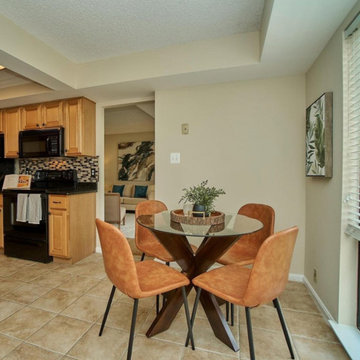
 Metropolitan Staging LLC
Eat-in kitchen - mid-sized transitional galley ceramic tile and beige floor eat-in kitchen idea in DC Metro with an undermount sink, raised-panel cabinets, light wood cabinets, quartz countertops, multicolored backsplash, ceramic backsplash, black appliances, no island and black countertops
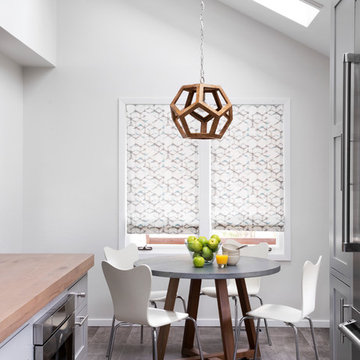
Inspiration for a contemporary gray floor kitchen/dining room combo remodel in New York with white walls

 ACM Interiors
A little greenery goes a long way! Here, the tall fiddle-leaf fig tree next to the client's monumental painting was the perfect antidote to an otherwise gaping white space. Shiny brass accents complement the warm walnut finishes throughout. Photo by Claire Esparros.
 Kami Gray Interiors
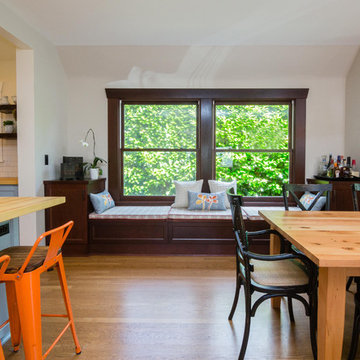
Inspiration for a mid-sized transitional light wood floor kitchen/dining room combo remodel in Portland with white walls and no fireplace

Sponsored
Columbus, OH
Free consultation for landscape design!

Peabody Landscape Group
Franklin County's Reliable Landscape Design & Contracting
 (allegedly) design
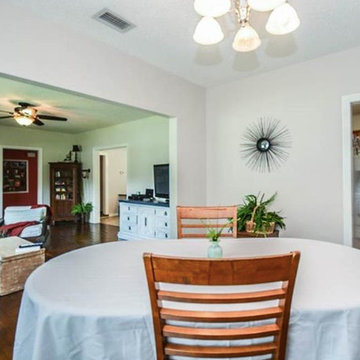
Example of a mid-sized classic dark wood floor and brown floor great room design in Tampa with gray walls
 Feldman Design Studio Inc
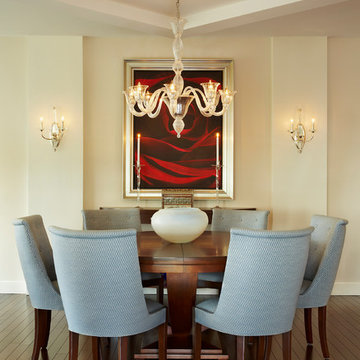
Dining room - traditional dark wood floor and brown floor dining room idea in Miami with beige walls
 architype1
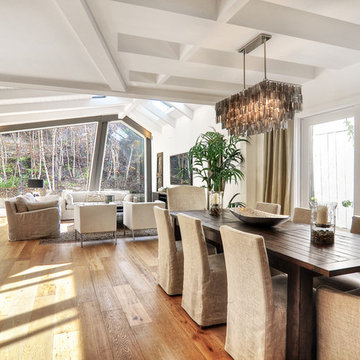
Inspiration for a contemporary medium tone wood floor great room remodel in Orange County with white walls

 HOMEREDI
delivering exquisite Kitchens for our discerning clients not only we at HOMEREDI bring you our many years of Renovation Expertise but we also extend our Full Contractor’s Discounted Pricing for the purchase of your Cabinets, Tiles, Counter-tops as well as all desired Fixtures.

Sponsored
Columbus, OH

Hope Restoration & General Contracting
Columbus Design-Build, Kitchen & Bath Remodeling, Historic Renovations
 Jennifer Gilmer Kitchen & Bath

Washington DC Traditional Kitchen Design by #JenniferGilmer
See more designs on www.gilmerkitchens.com
Mid-sized transitional l-shaped medium tone wood floor open concept kitchen photo in DC Metro with an undermount sink, white cabinets, wood countertops, white backsplash, stone tile backsplash, stainless steel appliances, an island and recessed-panel cabinets
Mid-sized transitional l-shaped medium tone wood floor open concept kitchen photo in DC Metro with an undermount sink, white cabinets, wood countertops, white backsplash, stone tile backsplash, stainless steel appliances, an island and recessed-panel cabinets
 User
UserRick Mendoza
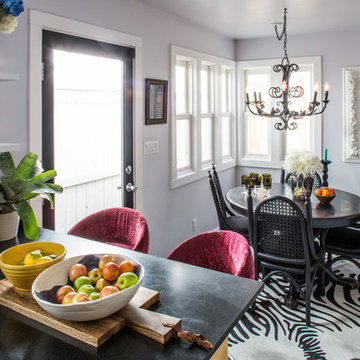
Inspiration for a small coastal kitchen/dining room combo remodel in Los Angeles with gray walls
Inspiration for a small coastal kitchen/dining room combo remodel in Los Angeles with gray walls
 Faulkner Perrin Custom Homes

Example of a mid-sized beach style light wood floor and beige floor enclosed dining room design in Dallas with white walls and no fireplace
29