
Search results for "Small dining" in Home Design Ideas

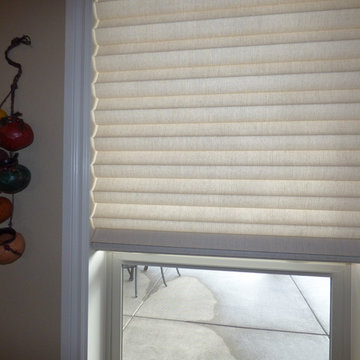
 Allure Window Coverings
Window Treatments by Allure Window Coverings.
Contact us for a free estimate. 503-407-3206
Entryway - craftsman entryway idea in Portland
Entryway - craftsman entryway idea in Portland
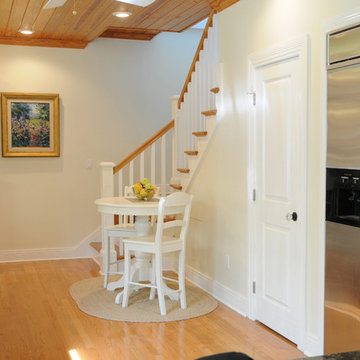
 Strobel Design Build
This family home remodel included the master bathroom, stairway, and two children's bedrooms in a country cottage style with white cabinetry and beadboard details.
Find the right local pro for your project
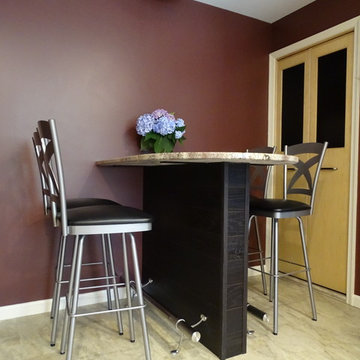
 Lisa OBrien Interior Designs
Eat-in kitchen - mid-sized traditional u-shaped laminate floor and beige floor eat-in kitchen idea in Other with flat-panel cabinets, light wood cabinets, granite countertops, multicolored countertops, no island, an undermount sink, beige backsplash, ceramic backsplash and stainless steel appliances
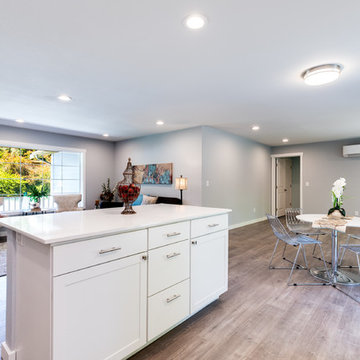
 S & P Builders
Example of a mid-sized transitional l-shaped light wood floor and brown floor open concept kitchen design in Seattle with an undermount sink, shaker cabinets, white cabinets, quartz countertops, white backsplash, subway tile backsplash, stainless steel appliances, an island and white countertops
 M.N. Reale
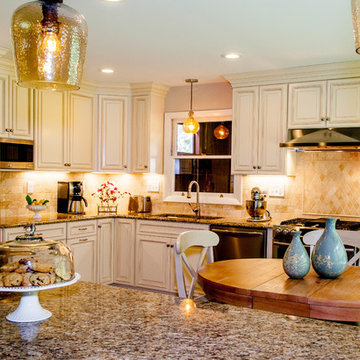
Eat-in kitchen - traditional l-shaped eat-in kitchen idea in Orange County with a single-bowl sink, raised-panel cabinets, white cabinets, granite countertops, beige backsplash, ceramic backsplash, stainless steel appliances and an island
 M.N. Reale
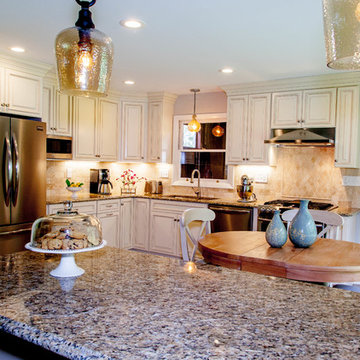
Inspiration for a timeless l-shaped eat-in kitchen remodel in Orange County with raised-panel cabinets, white cabinets, granite countertops, beige backsplash, ceramic backsplash, stainless steel appliances, an island and a single-bowl sink

Sponsored
Columbus, OH

Hope Restoration & General Contracting
Columbus Design-Build, Kitchen & Bath Remodeling, Historic Renovations
 M.N. Reale
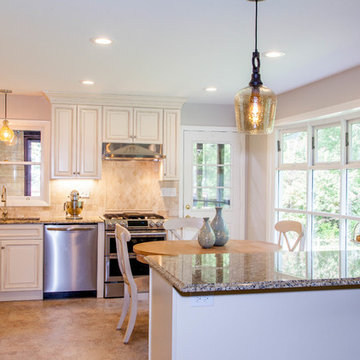
Elegant l-shaped eat-in kitchen photo in Orange County with a single-bowl sink, raised-panel cabinets, white cabinets, granite countertops, beige backsplash, ceramic backsplash, stainless steel appliances and an island
 Lorla Studio
Photo by Seth Caplan


Inspiration for a small eclectic light wood floor and beige floor kitchen/dining room combo remodel in New York with white walls
Inspiration for a small eclectic light wood floor and beige floor kitchen/dining room combo remodel in New York with white walls

 Leicht Westchester-Greenwich
Inspiration for a large contemporary l-shaped medium tone wood floor eat-in kitchen remodel in New York with flat-panel cabinets, stainless steel appliances, an undermount sink, concrete countertops and an island
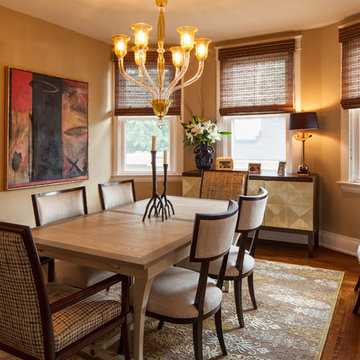
 Amy Youngblood Interiors
Earth tones in the dining room are formal, but fun, contemporary pieces, like the credenza, add dimensionality and pizazz
Example of a classic medium tone wood floor enclosed dining room design in Cincinnati with beige walls
Example of a classic medium tone wood floor enclosed dining room design in Cincinnati with beige walls
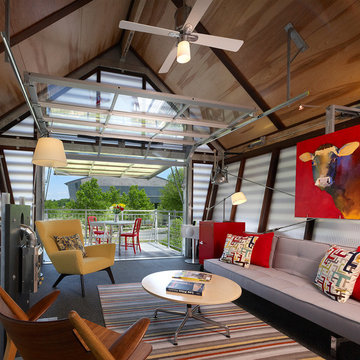
 Broadhurst Architects, Inc.
Contractor: Added Dimensions Inc.
Photographer: Hoachlander Davis Photography
Living room - small contemporary loft-style light wood floor living room idea in DC Metro with multicolored walls, no fireplace and no tv
Living room - small contemporary loft-style light wood floor living room idea in DC Metro with multicolored walls, no fireplace and no tv

 BlueWaterPictures- Dennis Anderson photographer
Kitchen - traditional u-shaped dark wood floor kitchen idea in San Francisco with shaker cabinets, white cabinets, white backsplash and subway tile backsplash

Sponsored
Columbus, OH
Hope Restoration & General Contracting
Columbus Design-Build, Kitchen & Bath Remodeling, Historic Renovations

 Sara Slade | Interior Design
You can see how amazing the views are from this apartment and the client definitely wanted to use this space to entertain. Having these low hanging lights from Flos are perfect when it gets dark as they give a beautiful glow over the Tom Dixon marble table.
We also love the orange Eero Saarinen chairs against the blush pink Gubi Beetle chairs.
Design by Sara Slade Interiors
Photography Megan Taylor

 E Tanny Design, llc
Randall Perry
Elegant light wood floor dining room photo in New York with beige walls
Elegant light wood floor dining room photo in New York with beige walls
Inspiration for a large contemporary galley cement tile floor and gray floor eat-in kitchen remodel in San Francisco with gray cabinets, white backsplash, beaded inset cabinets, quartz countertops, cement tile backsplash, stainless steel appliances, no island and white countertops
 AKB Design
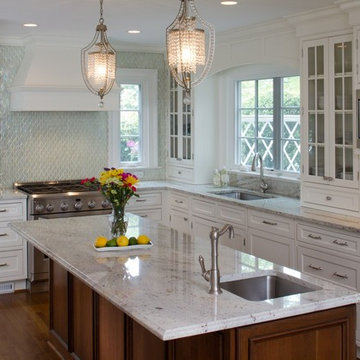
A long narrow kitchen renovation where we opted to put in an island and eliminate a wall of cabinets. Blocked up a window where the range is now and added two small windows.
Client was from the south and loved to add some bling, so we added crystal chandeliers and glass backsplash that sparkles.


 Fiddlehead Design Group, LLC
Susan Gilmore

Example of a transitional dark wood floor eat-in kitchen design in Minneapolis with glass-front cabinets, medium tone wood cabinets, gray backsplash, stainless steel appliances and an island
Example of a transitional dark wood floor eat-in kitchen design in Minneapolis with glass-front cabinets, medium tone wood cabinets, gray backsplash, stainless steel appliances and an island
 Small Carpenters At Large, Inc.

Example of a classic concrete floor dining room design in Atlanta with purple walls
 Atmospheres Texas
Benjamin Rusnak
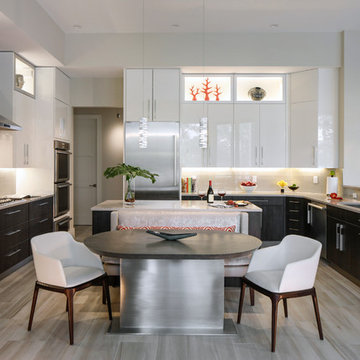
Large trendy u-shaped eat-in kitchen photo in Houston with an undermount sink, dark wood cabinets, stainless steel appliances and two islands
Large trendy u-shaped eat-in kitchen photo in Houston with an undermount sink, dark wood cabinets, stainless steel appliances and two islands
35