
Search results for "Small fireplace" in Home Design Ideas

 BK Interior Design
Pebble Beach Family Room. Floating wooden shelves, white counters. Photographer: John Merkl
Family room - mid-sized coastal open concept light wood floor family room idea in San Luis Obispo with white walls, a standard fireplace, a wall-mounted tv and a concrete fireplace
Family room - mid-sized coastal open concept light wood floor family room idea in San Luis Obispo with white walls, a standard fireplace, a wall-mounted tv and a concrete fireplace

 Arjay Builders Inc.
Home Built by Arjay Builders Inc.
Photo by Amoura Productions
Large trendy master carpeted and beige floor bedroom photo in Omaha with gray walls, a two-sided fireplace and a tile fireplace
Large trendy master carpeted and beige floor bedroom photo in Omaha with gray walls, a two-sided fireplace and a tile fireplace

 Classic Landscapes, Inc.
Example of a trendy gravel patio design in Atlanta with a fire pit and no cover
Find the right local pro for your project

 Will Wick
Modern Living Room
Inspiration for a transitional formal and enclosed dark wood floor living room remodel in San Francisco with white walls, a brick fireplace and a standard fireplace
Inspiration for a transitional formal and enclosed dark wood floor living room remodel in San Francisco with white walls, a brick fireplace and a standard fireplace

 AMR Interior Design & Drafting Ltd.
Ryan Patrick Kelly
Living room - mid-sized transitional open concept light wood floor and beige floor living room idea in Edmonton with white walls, a standard fireplace and a wall-mounted tv
Living room - mid-sized transitional open concept light wood floor and beige floor living room idea in Edmonton with white walls, a standard fireplace and a wall-mounted tv

 JLP Design East coast
Inspiration for a timeless dark wood floor kitchen remodel in Singapore with a farmhouse sink, glass-front cabinets, white cabinets, window backsplash and an island

 Jennifer Robin Interiors
Paul Dyer Photography
Inspiration for a cottage formal living room remodel in San Francisco with white walls, a ribbon fireplace and no tv
Inspiration for a cottage formal living room remodel in San Francisco with white walls, a ribbon fireplace and no tv

Sponsored
Columbus, OH

Wannemacher Interiors
Customized Award-Winning Interior Design Solutions in Franklin Cnty OH

 Kathryn Scott
www.ellenmcdermott.com
Example of a large transitional master medium tone wood floor and yellow floor bedroom design in New York with beige walls, a standard fireplace and a stone fireplace
Example of a large transitional master medium tone wood floor and yellow floor bedroom design in New York with beige walls, a standard fireplace and a stone fireplace

 Kimberly Mockert
Matthew Niemann Photography
www.matthewniemann.com
Living room - farmhouse medium tone wood floor living room idea in Other with beige walls, a ribbon fireplace, a tile fireplace and a media wall
Living room - farmhouse medium tone wood floor living room idea in Other with beige walls, a ribbon fireplace, a tile fireplace and a media wall

 Cypress Homes, Inc.
This realstone panel fireplace has a bench as well as a painted wood mantel. It is in the corner of the great room and is a gas fireplace.
Inspiration for a large craftsman formal and enclosed medium tone wood floor living room remodel in Other with beige walls, a corner fireplace, a stone fireplace and no tv
Inspiration for a large craftsman formal and enclosed medium tone wood floor living room remodel in Other with beige walls, a corner fireplace, a stone fireplace and no tv
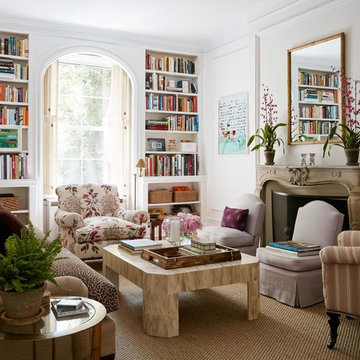
 McGrath II
Lucas Allen
Elegant living room photo in New York with white walls and a standard fireplace
Elegant living room photo in New York with white walls and a standard fireplace
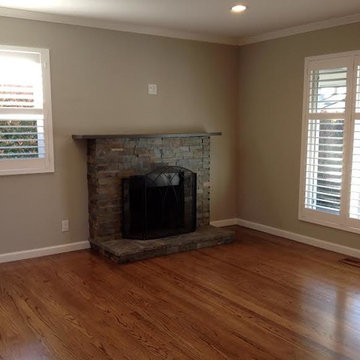
 Alexis Dietrich Designs
Example of a mid-sized transitional light wood floor living room design in Little Rock with beige walls, a standard fireplace and a stone fireplace

 SV Design
When full-time Massachusetts residents contemplate building a second home in Telluride, Colorado the question immediately arises; does it make most sense to hire a regionally based Rocky Mountain architect or a sea level architect conveniently located for all of the rigorous collaboration required for successful bespoke home design. Determined to prove the latter true, Siemasko + Verbridge accompanied the potential client as they scoured the undulating Telluride landscape in search of the perfect house site.
The selected site’s harmonious balance of untouched meadow rising up to meet the edge of an aspen grove and the opposing 180 degree view of Wilson’s Range spoke to everyone. A plateau just beyond a fork in the meadow provided a natural flatland, requiring little excavation and yet the right amount of upland slope to capture the views. The intrinsic character of the site was only enriched by an elk trail and snake-rail fence.
Establishing the expanse of Wilson’s range would be best served by rejecting the notion of selected views, the central sweeping curve of the roof inverts a small saddle in the range with which it is perfectly aligned. The soaring wave of custom windows and the open floor plan make the relatively modest house feel sizable despite its footprint of just under 2,000 square feet. Officially a two bedroom home, the bunk room and loft allow the home to comfortably sleep ten, encouraging large gatherings of family and friends. The home is completely off the grid in response to the unique and fragile qualities of the landscape. Great care was taken to respect the regions vernacular through the use of mostly native materials and a palette derived from the terrain found at 9,820 feet above sea level.
Photographer: Gibeon Photography

Sponsored
Columbus, OH

Structural Remodeling
Franklin County's Heavy Timber Specialists | Best of Houzz 2020!

 Red Rock Custom Homes, Inc.
Warm and inviting, this porch has it all.
Amy Braswell
This is an example of a traditional porch design in Chicago with a fire pit and a roof extension.
This is an example of a traditional porch design in Chicago with a fire pit and a roof extension.
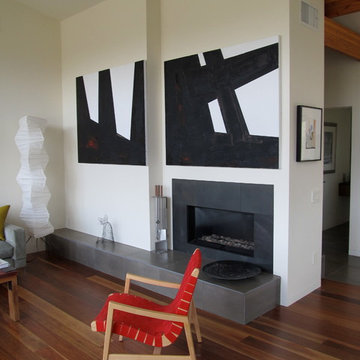

 Sun Valley Photo
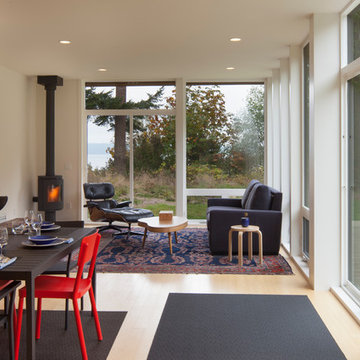
Modern installation on the San Juan Islands
alpinfoto photography
joshua wells
Living room - modern light wood floor living room idea in Seattle with a wood stove
Living room - modern light wood floor living room idea in Seattle with a wood stove
 Studio SHK
Lee Keiper

Example of a trendy dark wood floor living room design in San Francisco with beige walls, a standard fireplace, a stone fireplace and no tv
Example of a trendy dark wood floor living room design in San Francisco with beige walls, a standard fireplace, a stone fireplace and no tv

Sponsored
Columbus, OH

Snider & Metcalf Interior Design, LTD
Leading Interior Designers in Columbus, Ohio & Ponte Vedra, Florida
 FlyGirl Home Staging & Redesign
Professional Photo by Michael Pittman

Mid-sized elegant formal and open concept light wood floor and brown floor living room photo in Houston with yellow walls, a standard fireplace and no tv
Mid-sized elegant formal and open concept light wood floor and brown floor living room photo in Houston with yellow walls, a standard fireplace and no tv

 Zone 4 Architects, LLC
Cornerless windows are a small detail which helps to add a feeling of expansiveness to the view from this contemporary living room
Inspiration for a large contemporary formal and enclosed light wood floor and brown floor living room remodel in Denver with no tv, a ribbon fireplace and a metal fireplace
Inspiration for a large contemporary formal and enclosed light wood floor and brown floor living room remodel in Denver with no tv, a ribbon fireplace and a metal fireplace

 Geremia Design
Nicole Franzen
Living room - contemporary medium tone wood floor and brown floor living room idea in San Francisco with beige walls and a standard fireplace
Living room - contemporary medium tone wood floor and brown floor living room idea in San Francisco with beige walls and a standard fireplace
39