
Search results for "Small fireplace" in Home Design Ideas

 Zone 4 Architects, LLC
Cornerless windows are a small detail which helps to add a feeling of expansiveness to the view from this contemporary living room
Inspiration for a large contemporary formal and enclosed light wood floor and brown floor living room remodel in Denver with no tv, a ribbon fireplace and a metal fireplace
Inspiration for a large contemporary formal and enclosed light wood floor and brown floor living room remodel in Denver with no tv, a ribbon fireplace and a metal fireplace

 Geremia Design
Nicole Franzen
Living room - contemporary medium tone wood floor and brown floor living room idea in San Francisco with beige walls and a standard fireplace
Living room - contemporary medium tone wood floor and brown floor living room idea in San Francisco with beige walls and a standard fireplace

Find the right local pro for your project
 Highmark Builders
Landmark Photography
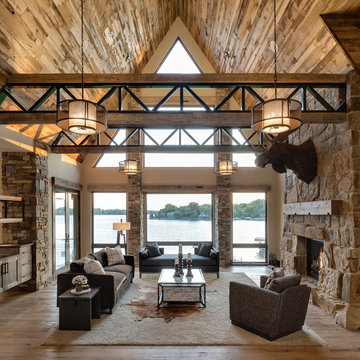
Example of a mountain style open concept medium tone wood floor and beige floor living room design in Minneapolis with beige walls, a standard fireplace and a stone fireplace
Example of a mountain style open concept medium tone wood floor and beige floor living room design in Minneapolis with beige walls, a standard fireplace and a stone fireplace
 Allen Construction

Historic landmark estate restoration with handpainted archways, American Encaustic tile detailing, handpainted burlap ceiling tiles, hand patinaed wood floor, and original wrought iron fixtures.
Photo by: Jim Bartsch
 GreenSlade
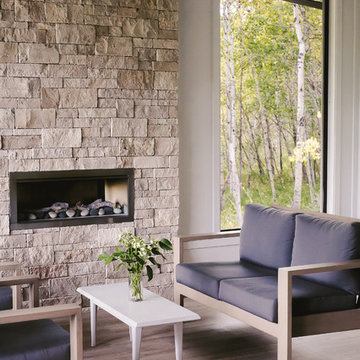
Living room - mid-sized country open concept light wood floor living room idea in Other with white walls, a standard fireplace, a stone fireplace and no tv

 User
UserThe open plan family room provides ample seating for small or larger groups. Accents of blue, yellow and teal play against the white storage bench seats and taupe sofas. Custom bench seating and pillows.
Photo: Jean Bai / Konstrukt Photo

Sponsored
Columbus, OH

Wannemacher Interiors
Customized Award-Winning Interior Design Solutions in Franklin Cnty OH

 Hoy Landscaping Inc.
Mid-sized transitional backyard stone patio photo in Chicago with a fire pit and a pergola
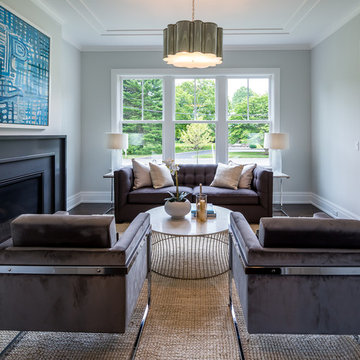
 SIR Development
Living room - transitional dark wood floor and brown floor living room idea in New York with gray walls and a standard fireplace

 Dworsky Architecture
View of Living Room and Covered Deck
Living room - contemporary formal living room idea in Los Angeles with a ribbon fireplace
Living room - contemporary formal living room idea in Los Angeles with a ribbon fireplace

 Hills & Grant
Lisa Petrole
Living room - contemporary open concept porcelain tile living room idea in Sacramento with gray walls, a ribbon fireplace and a metal fireplace
Living room - contemporary open concept porcelain tile living room idea in Sacramento with gray walls, a ribbon fireplace and a metal fireplace

 LA Design Build
Trendy medium tone wood floor and brown floor living room photo in Los Angeles with blue walls, a standard fireplace, a tile fireplace and a wall-mounted tv

 Dineen Architecture + Design
Living room - transitional formal and enclosed dark wood floor living room idea in New York with gray walls, a standard fireplace, a stone fireplace and no tv



 John Maniscalco Architecture
Living room - contemporary formal and open concept living room idea in San Francisco with white walls, a ribbon fireplace, a stone fireplace and no tv

 Studio Revolution
Designed by: Studio Revolution
Photography by: Thomas Kuoh
Inspiration for a scandinavian living room remodel in San Francisco with white walls
Inspiration for a scandinavian living room remodel in San Francisco with white walls
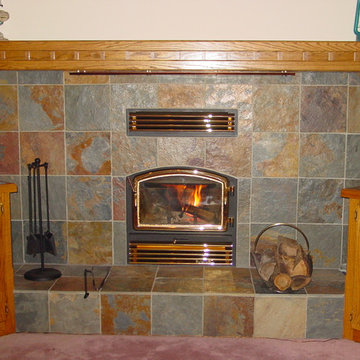
 HearthMasters, Inc.
The old fireplace and hearth was removed and a new retro-fit fireplace installed in this historic home so the owners could use the small fireplace. The tile hearth was installed, and the older tile surround was preserved. Photo by Gene Padgitt

 Salmon-Casson, Ltd
David Keith
Family room - transitional open concept medium tone wood floor family room idea in DC Metro with a standard fireplace, a stone fireplace and no tv
Family room - transitional open concept medium tone wood floor family room idea in DC Metro with a standard fireplace, a stone fireplace and no tv

Sponsored
Columbus, OH

Structural Remodeling
Franklin County's Heavy Timber Specialists | Best of Houzz 2020!
 Toronto Interior Design Group
Brandon Barre
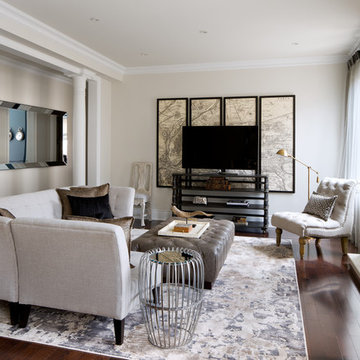
Example of a transitional open concept dark wood floor living room design in Toronto with beige walls and a standard fireplace
Example of a transitional open concept dark wood floor living room design in Toronto with beige walls and a standard fireplace

 Custom Design & Construction
Our homeowners approached us for design help shortly after purchasing a fixer upper. They wanted to redesign the home into an open concept plan. Their goal was something that would serve multiple functions: allow them to entertain small groups while accommodating their two small children not only now but into the future as they grow up and have social lives of their own. They wanted the kitchen opened up to the living room to create a Great Room. The living room was also in need of an update including the bulky, existing brick fireplace. They were interested in an aesthetic that would have a mid-century flair with a modern layout. We added built-in cabinetry on either side of the fireplace mimicking the wood and stain color true to the era. The adjacent Family Room, needed minor updates to carry the mid-century flavor throughout.

 Taylor & Taylor, Inc.
“Green Roof”.
Deep green accents complement the wood tones in the family room. Interior Designer Phyllis Taylor says that the deer motif began unexpectedly with a trip to New York’s Chelsea where she discovered a shop the offered multiple paintings of deer and antlers.
40