
Search results for "Small garden" in Home Design Ideas
 John David Rulon
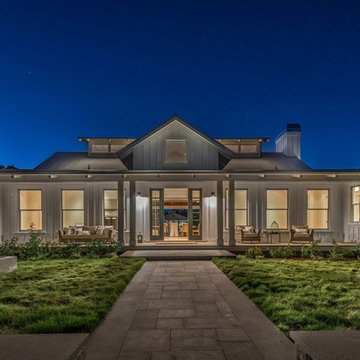
My client for this project was a builder/ developer. He had purchased a flat two acre parcel with vineyards that was within easy walking distance of downtown St. Helena. He planned to “build for sale” a three bedroom home with a separate one bedroom guest house, a pool and a pool house. He wanted a modern type farmhouse design that opened up to the site and to the views of the hills beyond and to keep as much of the vineyards as possible. The house was designed with a central Great Room consisting of a kitchen area, a dining area, and a living area all under one roof with a central linear cupola to bring natural light into the middle of the room. One approaches the entrance to the home through a small garden with water features on both sides of a path that leads to a covered entry porch and the front door. The entry hall runs the length of the Great Room and serves as both a link to the bedroom wings, the garage, the laundry room and a small study. The entry hall also serves as an art gallery for the future owner. An interstitial space between the entry hall and the Great Room contains a pantry, a wine room, an entry closet, an electrical room and a powder room. A large deep porch on the pool/garden side of the house extends most of the length of the Great Room with a small breakfast Room at one end that opens both to the kitchen and to this porch. The Great Room and porch open up to a swimming pool that is on on axis with the front door.
The main house has two wings. One wing contains the master bedroom suite with a walk in closet and a bathroom with soaking tub in a bay window and separate toilet room and shower. The other wing at the opposite end of the househas two children’s bedrooms each with their own bathroom a small play room serving both bedrooms. A rear hallway serves the children’s wing, a Laundry Room and a Study, the garage and a stair to an Au Pair unit above the garage.
A separate small one bedroom guest house has a small living room, a kitchen, a toilet room to serve the pool and a small covered porch. The bedroom is ensuite with a full bath. This guest house faces the side of the pool and serves to provide privacy and block views ofthe neighbors to the east. A Pool house at the far end of the pool on the main axis of the house has a covered sitting area with a pizza oven, a bar area and a small bathroom. Vineyards were saved on all sides of the house to help provide a private enclave within the vines.
The exterior of the house has simple gable roofs over the major rooms of the house with sloping ceilings and large wooden trusses in the Great Room and plaster sloping ceilings in the bedrooms. The exterior siding through out is painted board and batten siding similar to farmhouses of other older homes in the area.
Clyde Construction: General Contractor
Photographed by: Paul Rollins
 Maher & Greenwald Fine Gardens
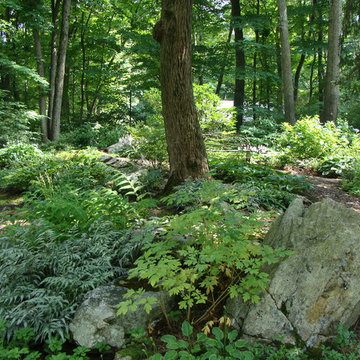
Design ideas for a large traditional partial sun backyard stone garden path in New York.
 Homestead Structures

This pretty custom garden shed is perfect to use as a potting shed or to store your gardening supplies. Maybe a potting bench inside.
Arts and crafts detached garden shed photo
Arts and crafts detached garden shed photo
Find the right local pro for your project
 Maher & Greenwald Fine Gardens
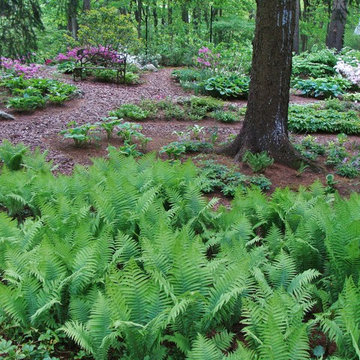
Photo of a large traditional partial sun backyard stone garden path in New York.
 Smalls Landscaping

What a way to showcase existing deciduous trees...landscape a small garden around them. Be sure to add lows and highs to your design.
Inspiration for a small mediterranean shade front yard mulch landscaping in Chicago for summer.
Inspiration for a small mediterranean shade front yard mulch landscaping in Chicago for summer.
 Northwestern Landscape & Design

Photo of a large traditional full sun backyard stone formal garden in Seattle for summer.
 KMS Gardens and Design
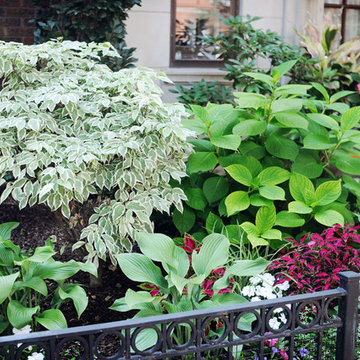
A mixed shrub, perennial and annual border creates texture and color for the summer season.
Photo of a mid-sized traditional partial sun side yard formal garden in Chicago for summer.
Photo of a mid-sized traditional partial sun side yard formal garden in Chicago for summer.


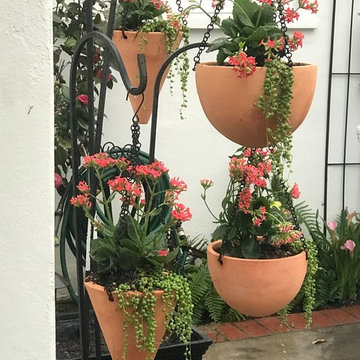
 Table2Garden
Even small spaces need great design. Container and small space gardens - decks, alcoves and patios are all great spots to "green" up with planted pots. Add color, texture and warmth to your small spaces - or drama to a large space - with a well-designed container. Birdbaths, fountains, troughs and more make great containers. Irrigation can be run to your containers or Oyas (water vessels) can be planted in the containers to provide irrigation and to keep your plants healthy.
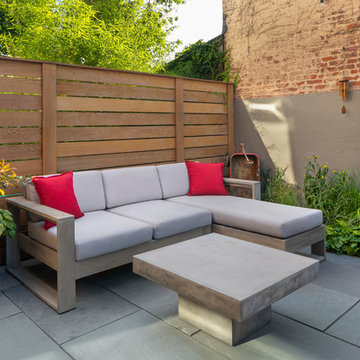
 Staghorn NYC
Total renovation for a small backyard garden in the Carroll Gardens neighborhood of Brooklyn. The scope included a bluestone patio, horizontal cedar fence with built in planters and bench with storage. Overhead cafe string lights and a pendant fixture allow this family to enjoy their garden after dark. Low maintenance flowering perennials and grasses as well as herbs and vegetables fill the planted areas.

 Garden Lights Landscape and Pool Development Inc.
This is an example of a small modern drought-tolerant and partial sun front yard river rock and wood fence landscaping in San Francisco for fall.

 Diversified Contractors / DC Patio
Inspiration for a mid-sized traditional partial sun front yard stone formal garden in DC Metro for spring.

 Ornamental Gardens by Lisa
Upon entering the backyard space one can see the delightful butterfly garden and low maintenance garden plantings surrounding the paver area.
Design ideas for a mid-sized traditional full sun backyard concrete paver landscaping in San Diego.
Design ideas for a mid-sized traditional full sun backyard concrete paver landscaping in San Diego.
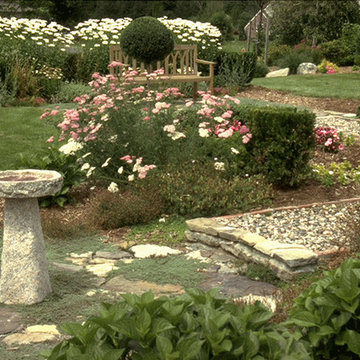
 Matthew Giampietro Garden Design
This Courtyard Garden design with a small granite bird bath is a perennial garden in Connecticut. The casual elegance of the perennial garden plants with the soft colors of pink and white, soften the subtle hardscape elements. This courtyard garden design is in Connecticut by Matthew Giampietro of Waterfalls Fontains & Gardens Inc.

Sponsored
Columbus, OH
Free consultation for landscape design!

Peabody Landscape Group
Franklin County's Reliable Landscape Design & Contracting

 Cristin Priest {Simplified Bee}
playroom / guest room combo with daybed
photo credit: Jenn Jacobson
Trendy boy carpeted playroom photo in San Francisco with blue walls
Trendy boy carpeted playroom photo in San Francisco with blue walls

 Pavonetti Architecture
Photo by Amanda Kirkpatrick
Bathroom - industrial concrete floor bathroom idea in Austin with a console sink, a one-piece toilet and white walls
Bathroom - industrial concrete floor bathroom idea in Austin with a console sink, a one-piece toilet and white walls

 Garden Gate Landscaping
A small secluded patio that overlooks the expansive mini-estate's pasture.
Charles W. Bowers/Garden Gate Landscaping, Inc.
Inspiration for a mid-sized traditional full sun backyard stone landscaping in DC Metro.
Inspiration for a mid-sized traditional full sun backyard stone landscaping in DC Metro.


Sponsored
Columbus, OH
Free consultation for landscape design!
Peabody Landscape Group
Franklin County's Reliable Landscape Design & Contracting
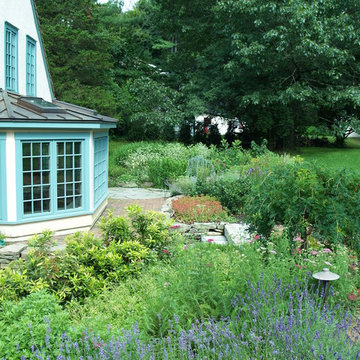
 Ulrich Landscape Collaborative, LLC
Matthew Ulrich
Design ideas for a large traditional partial sun backyard brick formal garden in Boston.
Design ideas for a large traditional partial sun backyard brick formal garden in Boston.



 Studio Earthbox
A cozy balcony garden on a second floor apartment. A new living space created for all members of the family-including a 15 month old.
Small trendy balcony photo in Delhi
Small trendy balcony photo in Delhi
30