
Search results for "Small garden" in Home Design Ideas

Inspiration for a small contemporary backyard stone patio remodel in Chicago with a fire pit and a pergola
 Arrow. Land + Structures
---Landscape Design and Photography by: Marco Romani, RLA. ---Construction/Installation by: www.thearrowshop.com
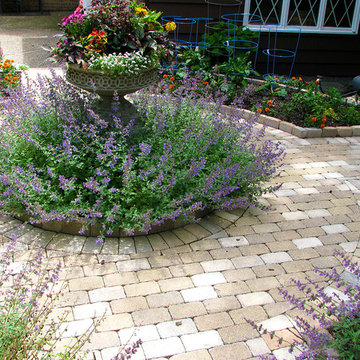
Design ideas for a traditional landscaping in Chicago.
Design ideas for a traditional landscaping in Chicago.

Find the right local pro for your project
 SCJ Studio Landscape Architecture

Our client built a striking new home on the east slope of Seattle’s Capitol Hill neighborhood. To complement the clean lines of the facade we designed a simple, elegant landscape that sets off the home rather than competing with the bold architecture.
Soft grasses offer contrast to the natural stone veneer, perennials brighten the mood, and planters add a bit of whimsy to the arrival sequence. On either side of the main entry, roof runoff is dramatically routed down the face of the home in steel troughs to biofilter planters faced in stone.
Around the back of the home, a small “leftover” space was transformed into a cozy patio terrace with bluestone slabs and crushed granite underfoot. A view down into, or across the back patio area provides a serene foreground to the beautiful views to Lake Washington beyond.
Collaborating with Thielsen Architects provided the owners with a sold design team--working together with one voice to build their dream home.
Photography by Miranda Estes
 Maher & Greenwald Fine Gardens

This is an example of a large traditional partial sun backyard stone garden path in New York.
 Beaudry Garden Design
John Beaudry

Design ideas for a large mediterranean drought-tolerant and partial sun side yard gravel garden path in San Diego for summer.
Design ideas for a large mediterranean drought-tolerant and partial sun side yard gravel garden path in San Diego for summer.
 Barnards Carpet One Floor & Home

Mid-sized island style dark wood floor sunroom photo in Miami with no fireplace and a standard ceiling

Sponsored
Sunbury, OH

J.Holderby - Renovations
Franklin County's Leading General Contractors - 2X Best of Houzz!

 Table2Garden
Even small spaces need great design. Container and small space gardens - decks, alcoves and patios are all great spots to "green" up with planted pots. Add color, texture and warmth to your small spaces - or drama to a large space - with a well-designed container. Birdbaths, fountains, troughs and more make great containers. Irrigation can be run to your containers or Oyas (water vessels) can be planted in the containers to provide irrigation and to keep your plants healthy.


 David Bauer, Cornerstone Builders of SW Fl

Small 2-person Garden swing placed on a small deck to make a destination location in a large garden. Swing was landscaped with flowering vines to cover trellis tops allowing sun cover for full sun protection of its patrons. The Clients has been using it to relax at the end of a long day often enjoying each other company along with the sunset some hors d'oeuvres and cocktails
 User
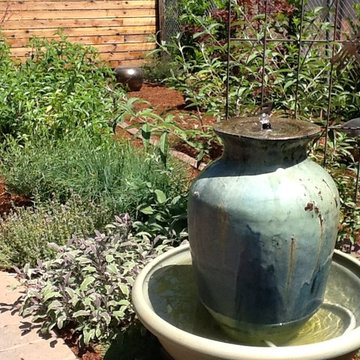
UserThe garden was installed in early summer (2015) and by fall it was lush and thriving. The sages we planted attracts birds and pollinators, as well as the recirculating water feature. The clients enjoy looking at their lively garden from a nearby deck.

 Jeffrey Erb
Jeffrey Erb
Hot tub - small contemporary courtyard rectangular hot tub idea in New York with decking
Hot tub - small contemporary courtyard rectangular hot tub idea in New York with decking
 Arrow. Land + Structures

---Landscape Design and Photography by: Marco Romani, RLA. ---Construction/Installation by: www.thearrowshop.com
Inspiration for a traditional backyard brick vegetable garden landscape in Chicago.
Inspiration for a traditional backyard brick vegetable garden landscape in Chicago.


 John David Rulon

My client for this project was a builder/ developer. He had purchased a flat two acre parcel with vineyards that was within easy walking distance of downtown St. Helena. He planned to “build for sale” a three bedroom home with a separate one bedroom guest house, a pool and a pool house. He wanted a modern type farmhouse design that opened up to the site and to the views of the hills beyond and to keep as much of the vineyards as possible. The house was designed with a central Great Room consisting of a kitchen area, a dining area, and a living area all under one roof with a central linear cupola to bring natural light into the middle of the room. One approaches the entrance to the home through a small garden with water features on both sides of a path that leads to a covered entry porch and the front door. The entry hall runs the length of the Great Room and serves as both a link to the bedroom wings, the garage, the laundry room and a small study. The entry hall also serves as an art gallery for the future owner. An interstitial space between the entry hall and the Great Room contains a pantry, a wine room, an entry closet, an electrical room and a powder room. A large deep porch on the pool/garden side of the house extends most of the length of the Great Room with a small breakfast Room at one end that opens both to the kitchen and to this porch. The Great Room and porch open up to a swimming pool that is on on axis with the front door.
The main house has two wings. One wing contains the master bedroom suite with a walk in closet and a bathroom with soaking tub in a bay window and separate toilet room and shower. The other wing at the opposite end of the househas two children’s bedrooms each with their own bathroom a small play room serving both bedrooms. A rear hallway serves the children’s wing, a Laundry Room and a Study, the garage and a stair to an Au Pair unit above the garage.
A separate small one bedroom guest house has a small living room, a kitchen, a toilet room to serve the pool and a small covered porch. The bedroom is ensuite with a full bath. This guest house faces the side of the pool and serves to provide privacy and block views ofthe neighbors to the east. A Pool house at the far end of the pool on the main axis of the house has a covered sitting area with a pizza oven, a bar area and a small bathroom. Vineyards were saved on all sides of the house to help provide a private enclave within the vines.
The exterior of the house has simple gable roofs over the major rooms of the house with sloping ceilings and large wooden trusses in the Great Room and plaster sloping ceilings in the bedrooms. The exterior siding through out is painted board and batten siding similar to farmhouses of other older homes in the area.
Clyde Construction: General Contractor
Photographed by: Paul Rollins

 Alterra Landscape Design
Design ideas for a mid-sized contemporary partial sun backyard landscaping in Dallas.

 pulltab
Waterfall.
Photo: Bilyana Dimitrova
This is an example of a large modern full sun rooftop water fountain landscape in New York with decking.
This is an example of a large modern full sun rooftop water fountain landscape in New York with decking.




 THE KING'S MASONS

This dry-laid walkway is a combination of natural flagstone and contrasting granite cobblestone border. TKM custom designed the wrought iron gate
This is an example of a mid-sized traditional partial sun side yard stone formal garden in DC Metro.
This is an example of a mid-sized traditional partial sun side yard stone formal garden in DC Metro.
 Stephen T. Terhune, Architect

This home is unique like all of our designs, tailored to the clients needs and the small horse farm upon which it sits. We think of it as Shingle-Style meets Churchill Downs.
 Margot Hartford Photography
Photo: Margot Hartford Photography © 2015 Houzz

Eclectic patio container garden photo in Amsterdam with no cover
Eclectic patio container garden photo in Amsterdam with no cover
26