
Search results for "Small garden" in Home Design Ideas
 Living Gardens Landscape Design
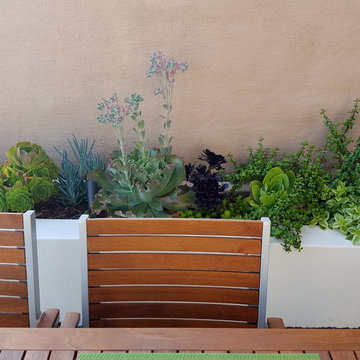
Our clients were looking for to maximize the use of their small courtyard. We added a low stucco wall filled with easy to maintain, low water succulents. The Mexican beach pebble surface is permeable, so no drains are required in the concrete. We built an IPE wood bench at the firepit with storage below, and a cover for the existing AC unit.

 Carson Douglas Landscape Architecture
William Carson Joyce
This is an example of a farmhouse full sun backyard garden path in San Diego for summer.
This is an example of a farmhouse full sun backyard garden path in San Diego for summer.
 Smalls Landscaping

Orange is such a wonderful color! It accents that brick on your house and makes your whole front entry a welcoming area.
Design ideas for a small farmhouse shade front yard landscaping in Chicago for fall.
Design ideas for a small farmhouse shade front yard landscaping in Chicago for fall.
Find the right local pro for your project
 Living Gardens Landscape Design
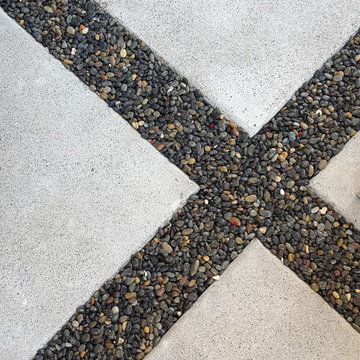
Our clients were looking for to maximize the use of their small courtyard. We added a low stucco wall filled with easy to maintain, low water succulents. The Mexican beach pebble surface is permeable, so no drains are required in the concrete. We built an IPE wood bench at the firepit with storage below, and a cover for the existing AC unit.

 Drewett Works
The genesis of design for this desert retreat was the informal dining area in which the clients, along with family and friends, would gather.
Located in north Scottsdale’s prestigious Silverleaf, this ranch hacienda offers 6,500 square feet of gracious hospitality for family and friends. Focused around the informal dining area, the home’s living spaces, both indoor and outdoor, offer warmth of materials and proximity for expansion of the casual dining space that the owners envisioned for hosting gatherings to include their two grown children, parents, and many friends.
The kitchen, adjacent to the informal dining, serves as the functioning heart of the home and is open to the great room, informal dining room, and office, and is mere steps away from the outdoor patio lounge and poolside guest casita. Additionally, the main house master suite enjoys spectacular vistas of the adjacent McDowell mountains and distant Phoenix city lights.
The clients, who desired ample guest quarters for their visiting adult children, decided on a detached guest casita featuring two bedroom suites, a living area, and a small kitchen. The guest casita’s spectacular bedroom mountain views are surpassed only by the living area views of distant mountains seen beyond the spectacular pool and outdoor living spaces.
Project Details | Desert Retreat, Silverleaf – Scottsdale, AZ
Architect: C.P. Drewett, AIA, NCARB; Drewett Works, Scottsdale, AZ
Builder: Sonora West Development, Scottsdale, AZ
Photographer: Dino Tonn
Featured in Phoenix Home and Garden, May 2015, “Sporting Style: Golf Enthusiast Christie Austin Earns Top Scores on the Home Front”
See more of this project here: http://drewettworks.com/desert-retreat-at-silverleaf/

 Element Construction Partners
JS Gibson
Large transitional brick floor and gray floor sunroom photo in Charleston with a standard ceiling and no fireplace
Large transitional brick floor and gray floor sunroom photo in Charleston with a standard ceiling and no fireplace
 A Small Green Space
Photo: Megan Maloy www.meganmaloy.com

Design ideas for a small modern partial sun backyard stone retaining wall landscape in New York.
Design ideas for a small modern partial sun backyard stone retaining wall landscape in New York.

Sponsored
Columbus, OH

Hope Restoration & General Contracting
Columbus Design-Build, Kitchen & Bath Remodeling, Historic Renovations

 Jeri Koegel Photography
Jeri Koegel
Trendy black floor multiuse home gym photo in Orange County with white walls
Trendy black floor multiuse home gym photo in Orange County with white walls



 TriVistaUSA Design + Build
Inspiration for a timeless patio remodel in DC Metro with no cover and a fireplace
 Living Gardens Landscape Design
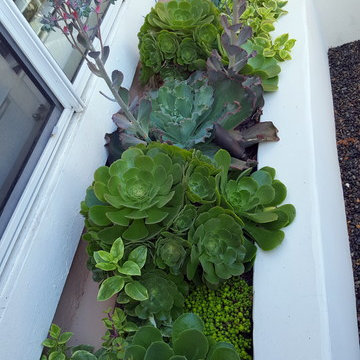
Our clients were looking for to maximize the use of their small courtyard. We added a low stucco wall filled with easy to maintain, low water succulents. The Mexican beach pebble surface is permeable, so no drains are required in the concrete. We built an IPE wood bench at the firepit with storage below, and a cover for the existing AC unit.

 Garden Tech Horticultural Services LLC
Plastic benches held up by concrete block make a simple benching system. Wire closet shelving adds extra room for plants. 3/8" pea stone floor with drainage pipe beneath keeps the floor dry.
Photo by Bob Trainor

 Natalie DeNormandie
Photography by Liz Linder (www.lizlinder.com)
Example of a classic detached greenhouse design in Boston
Example of a classic detached greenhouse design in Boston

Sponsored
Sunbury, OH

J.Holderby - Renovations
Franklin County's Leading General Contractors - 2X Best of Houzz!
 Philippe Soule Landscape Design
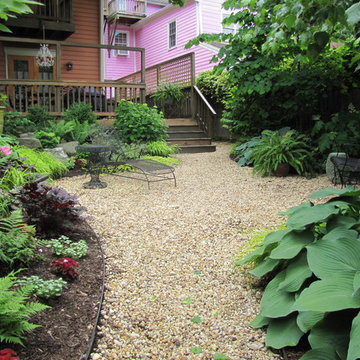
Inspiration for a small contemporary shade backyard gravel landscaping in New York for spring.



 Francesca Owings Interior Design
Point West at Macatawa Park
J. Visser Design
Insignia Homes
Inspiration for a bedroom coastal girl light wood floor kids' bedroom remodel in Grand Rapids with white walls
Inspiration for a bedroom coastal girl light wood floor kids' bedroom remodel in Grand Rapids with white walls


Sponsored
Columbus, OH

Wannemacher Interiors
Customized Award-Winning Interior Design Solutions in Franklin Cnty OH
 A Small Green Space
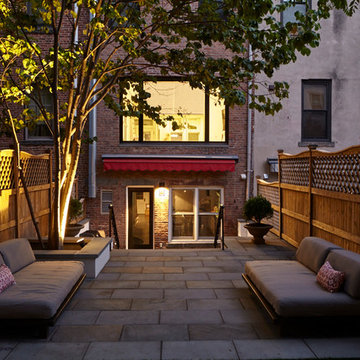
We added in a lighting plan and had the entire garden wired by an electrician. This allowed for wall lighting at the back; tree spot light in the middle and scone lighting on the lower patio level.
photo credit: Megan Maloy www.meganmaloy.com

 Studio Shed - Live Large. Build Small.
Rather than a home addition, this customer thought outside the box - a satellite lounge area next to the backyard pool is a great space to hang out and relax after a dip. This Studio Shed is coordinated with the exterior space through color matching and orientation.

42