
Search results for "Small garden" in Home Design Ideas

 Jay Thayer Landscape Architect, Inc
Inspiration for a traditional partial sun landscaping in San Francisco.
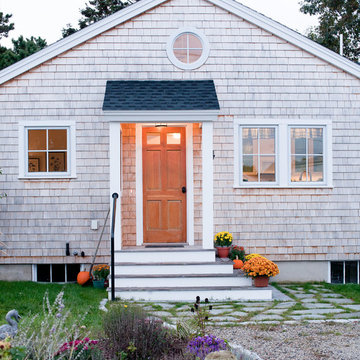
 Woodhull
Natural cedar siding, stone entryway, on the left of the door is a full wall, this allows the owner the protection from the wind and rain off the ocean when entering the building.
Trent Bell Photography

 A Small Green Space
Megan Maloy www.meganmaloy.com
Inspiration for a small rustic shade backyard mulch formal garden in New York for spring.
Inspiration for a small rustic shade backyard mulch formal garden in New York for spring.
Find the right local pro for your project

 Bonaventura Architect
Please see this Award Winning project in the October 2014 issue of New York Cottages & Gardens Magazine: NYC&G
http://www.cottages-gardens.com/New-York-Cottages-Gardens/October-2014/NYCG-Innovation-in-Design-Winners-Kitchen-Design/
It was also featured in a Houzz Tour:
Houzz Tour: Loving the Old and New in an 1880s Brooklyn Row House
http://www.houzz.com/ideabooks/29691278/list/houzz-tour-loving-the-old-and-new-in-an-1880s-brooklyn-row-house
Photo Credit: Hulya Kolabas
 NSPJ Architects
NSPJ Architects

Photo of a traditional full sun front yard stone garden path in Kansas City for summer.
Photo of a traditional full sun front yard stone garden path in Kansas City for summer.

 David Thorne Landscape Architect
Marion Brenner Photography
Example of a large minimalist front yard stone full sun patio design in San Francisco with a fire pit
Example of a large minimalist front yard stone full sun patio design in San Francisco with a fire pit

 Period Architecture Ltd.
Eric Roth
Cottage gray two-story stone gable roof photo in Philadelphia with a shingle roof
Cottage gray two-story stone gable roof photo in Philadelphia with a shingle roof


 Carson Douglas Landscape Architecture
William Carson Joyce
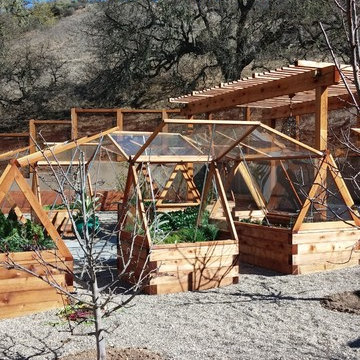
This is an example of a rustic landscaping in Santa Barbara.
This is an example of a rustic landscaping in Santa Barbara.

 Juniper Design
After downsizing from a large acreage, this client wants to put the lawnmower away for good. Entertaining and growing food are top priority, so a ground level 16'x12' deck dominates the space. Mixed edible and ornamental plantings surround the entertaining space for a tranquil and calming atmosphere.
Small, urban yards can still be very productive. Mixing a variety of edible and pollinator plants makes this yard an urban oasis. Head over to my instagram page (bowvalleylandscape) to follow along on the install! This image was rendered in 3D with SketchUp Pro.





 Horn & Co. (Previously JHLA)
Inspiration for a small asian backyard stone patio fountain remodel in DC Metro with no cover

 The Garden Design Company
Lance Kelly
Inspiration for a mid-sized farmhouse full sun backyard gravel vegetable garden landscape in Boston for summer.
Inspiration for a mid-sized farmhouse full sun backyard gravel vegetable garden landscape in Boston for summer.

Sponsored
Sunbury, OH

J.Holderby - Renovations
Franklin County's Leading General Contractors - 2X Best of Houzz!



 New Eco Landscapes
Photography by Anthony Crisafulli
Small eclectic backyard brick patio photo in New York
Small eclectic backyard brick patio photo in New York

 River Valley Landscapes
This project presented unique opportunities that are not often found in residential landscaping. The homeowners were not only restoring their 1840's era farmhouse, a piece of their family’s history, but also enlarging and updating the home for modern living. The landscape designers continued this idea by creating a space that is a modern day interpretation of an 1840s era farm rather then a strict recreation. The resulting design combines elements of farm living from that time, as well as acknowledging the property’s history as a horse farm, with staples of 21st century landscapes such as space for outdoor living, lighting, and newer plant varieties.
Guests approach from the main driveway which winds through the property and ends at the main barn. There is secondary gated driveway just for the homeowners. Connected to this main driveway is a narrower gravel lane which leads directly to the residence. The lane passes near fruit trees planted in broken rows to give the illusion that they are the remains of an orchard that once existed on the site. The lane widens at the entrance to the gardens where there is a hitching post built into the fence that surrounds the gardens and a watering trough. The widened section is intended as a place to park a golf cart or, in a nod to the home’s past, tie up horses before entering. The gravel lane passes between two stone pillars and then ends at a square gravel court edged in cobblestones. The gravel court transitions into a wide flagstone walk bordered with yew hedges and lavender leading to the front door.
Directly to the right, upon entering the gravel court, is located a gravel and cobblestone edged walk leading to a secondary entrance into the residence. The walk is gated where it connects with the gravel court to close it off so as not to confuse visitors and guests to the main residence and to emphasize the primary entrance. An area for a bench is provided along this walk to encourage stopping to view and enjoy the gardens.
On either side of the front door, gravel and cobblestone walks branch off into the garden spaces. The one on the right leads to a flagstone with cobblestone border patio space. Since the home has no designated backyard like most modern suburban homes the outdoor living space had to be placed in what would traditionally be thought of as the front of the house. The patio is separated from the entrance walk by the yew hedge and further enclosed by three Amelanchiers and a variety of plantings including modern cultivars of old fashioned plants such as Itea and Hydrangea. A third entrance, the original front door to the 1840’s era section, connects to the patio from the home’s kitchen, making the space ideal for outdoor dining.
The gravel and cobblestone walk branching off to the left of the front door leads to the vegetable and perennial gardens. The idea for the vegetable garden was to recreate the tradition of a kitchen garden which would have been planted close to the residence for easy access. The vegetable garden is surrounded by mixed perennial beds along the inside of the wood picket fence which surrounds the entire garden space. Another area designated for a bench is provided here to encourage stopping and viewing. The home’s original smokehouse, completely restored and used as a garden shed, provides a strong architectural focal point to the vegetable garden. Behind the smokehouse is planted lilacs and other plants to give mass and balance to the corner and help screen the garden from the neighboring subdivision. At the rear corner of the garden a wood arbor was constructed to provide a structure on which to grow grapes or other vines should the homeowners choose to.
The landscape and gardens for this restored farmhouse and property are a thoughtfully designed and planned recreation of a historic landscape reinterpreted for modern living. The idea was to give a sense of timelessness when walking through the gardens as if they had been there for years but had possibly been updated and rejuvenated as lifestyles changed. The attention to materials and craftsmanship blend seamlessly with the residence and insure the gardens and landscape remain an integral part of the property. The farm has been in the homeowner’s family for many years and they are thrilled at the results and happy to see respect given to the home’s history and to its meticulous restoration.
 A Small Green Space
Megan Maloy www.meganmaloy.com
Design ideas for a small contemporary full sun backyard landscaping in New York.
Design ideas for a small contemporary full sun backyard landscaping in New York.

Sponsored
Columbus, OH
Free consultation for landscape design!

Peabody Landscape Group
Columbus' Reliable Landscape Design & Contracting

 AJF Design
Inspiration for a mid-sized traditional full sun backyard brick formal garden in DC Metro.

 Neff Mill & Cabinet Inc.
Inspiration for a large mediterranean full sun courtyard stone garden path in San Francisco.

46