
Search results for "Small kitchens" in Home Design Ideas
 H. Bero Interiors
Shannon Addision Photography
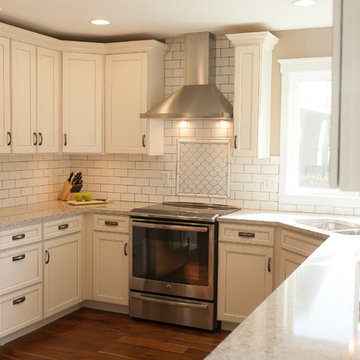
Mid-sized transitional u-shaped dark wood floor open concept kitchen photo in Other with an undermount sink, raised-panel cabinets, white cabinets, quartzite countertops, white backsplash, subway tile backsplash, stainless steel appliances and an island
Mid-sized transitional u-shaped dark wood floor open concept kitchen photo in Other with an undermount sink, raised-panel cabinets, white cabinets, quartzite countertops, white backsplash, subway tile backsplash, stainless steel appliances and an island
 atmosphere kitchen and bath

Inspiration for a large craftsman l-shaped ceramic tile kitchen pantry remodel in New York with a drop-in sink, flat-panel cabinets, light wood cabinets, solid surface countertops, black backsplash, stainless steel appliances and an island
 Prink and Preen, LLC
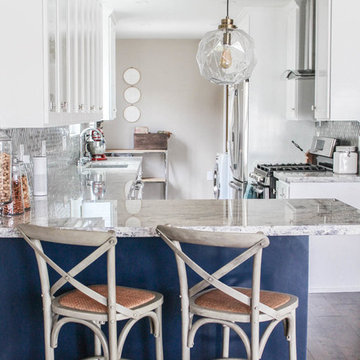
Eat-in kitchen - small transitional l-shaped medium tone wood floor eat-in kitchen idea in Los Angeles with an undermount sink, shaker cabinets, white cabinets, granite countertops, gray backsplash, porcelain backsplash, stainless steel appliances and no island
Find the right local pro for your project
 Brantley Photography
Brantley Photography
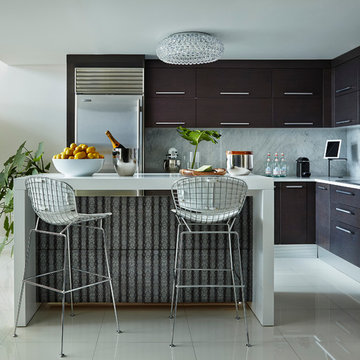
Trendy kitchen photo in Miami with flat-panel cabinets, dark wood cabinets, stainless steel appliances and an island
Trendy kitchen photo in Miami with flat-panel cabinets, dark wood cabinets, stainless steel appliances and an island
 Ziebart Construction

Small arts and crafts galley medium tone wood floor and brown floor eat-in kitchen photo in Portland with a double-bowl sink, recessed-panel cabinets, white cabinets, granite countertops, gray backsplash, subway tile backsplash, stainless steel appliances, a peninsula and gray countertops
 Carolina Mendonça Architecture and Interior Design
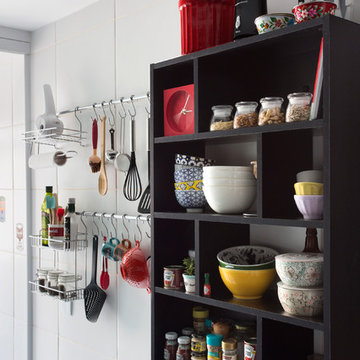
Inspiration for a small contemporary kitchen remodel in Other with black cabinets and open cabinets
 ChromePie Studio
Custom Kitchen

Kitchen - large farmhouse l-shaped dark wood floor kitchen idea in Burlington with a farmhouse sink, gray cabinets, white backsplash, subway tile backsplash, stainless steel appliances, an island and shaker cabinets
Kitchen - large farmhouse l-shaped dark wood floor kitchen idea in Burlington with a farmhouse sink, gray cabinets, white backsplash, subway tile backsplash, stainless steel appliances, an island and shaker cabinets


 McCallum Cabinets Inc
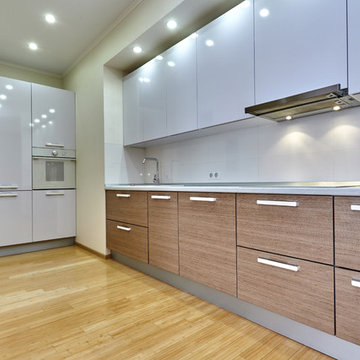
Clean with warm modern feel. Frameless Construction.
Enclosed kitchen - small contemporary galley light wood floor and beige floor enclosed kitchen idea in San Francisco with flat-panel cabinets, white cabinets and an undermount sink
Enclosed kitchen - small contemporary galley light wood floor and beige floor enclosed kitchen idea in San Francisco with flat-panel cabinets, white cabinets and an undermount sink
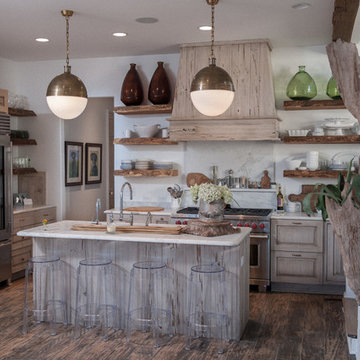

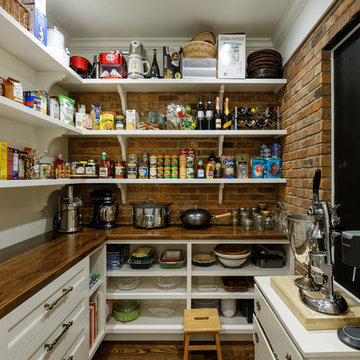
 Michaelson Homes LLC
The pantry just off the kitchen has an old world feel with its brick accents and antique doors. The brick walls, previously the back exterior of the home, give this pantry lots of character. The cabinetry and gorgeous wood countertops are courtesy of Riverside Custom Cabinetry.
Designer: Meg Kohnen
Photography by: William Manning
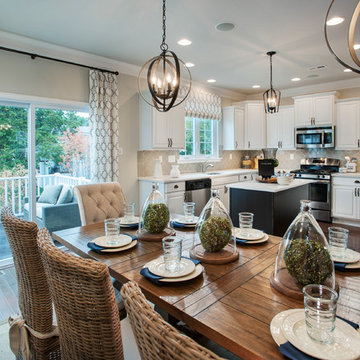
 W.B. Homes, Inc.
The open kitchen and eat-in area features two sliding glass doors that lead out to the deck.
Example of a mid-sized transitional l-shaped dark wood floor eat-in kitchen design in Philadelphia with an undermount sink, shaker cabinets, white cabinets, solid surface countertops, beige backsplash, glass tile backsplash, stainless steel appliances and an island
Example of a mid-sized transitional l-shaped dark wood floor eat-in kitchen design in Philadelphia with an undermount sink, shaker cabinets, white cabinets, solid surface countertops, beige backsplash, glass tile backsplash, stainless steel appliances and an island
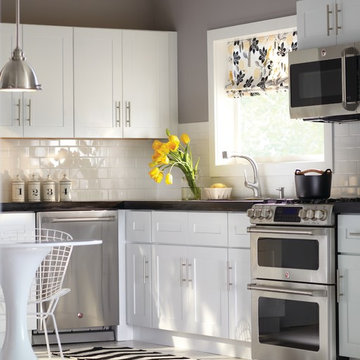
 The Home Depot
The Newport Pacific White door style from Home Decorators Collection features a clean white painted finish. This wide shaker style will create a clean bright feel in any kitchen. Solid MDF frame doors and drawer fronts feature a clean solid MDF recessed center panel. Cabinets feature CARB compliant all-plywood construction with full-depth 3/4 in. thick adjustable shelves for added storage.
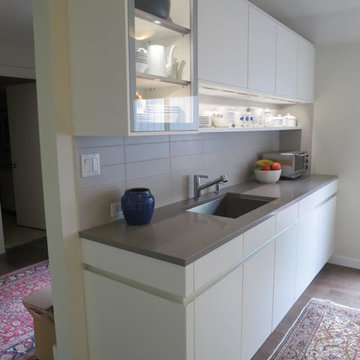
 Leicht Westchester-Greenwich
Inspiration for a mid-sized modern l-shaped dark wood floor eat-in kitchen remodel in New York with an undermount sink, flat-panel cabinets, white cabinets, quartz countertops, gray backsplash, porcelain backsplash, stainless steel appliances and no island


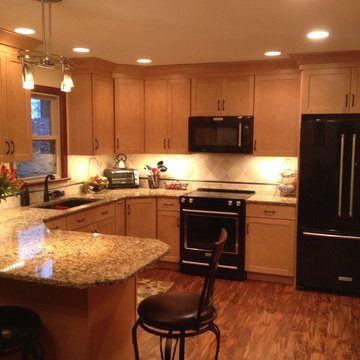
 Direct Kitchen Distributors
Inspiration for a mid-sized transitional l-shaped medium tone wood floor enclosed kitchen remodel in Philadelphia with an undermount sink, shaker cabinets, light wood cabinets, granite countertops, beige backsplash, ceramic backsplash, black appliances and a peninsula
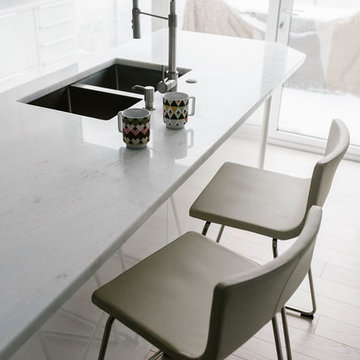
 EastWing Architects
Photography by Coral Dove
Small minimalist single-wall light wood floor and beige floor eat-in kitchen photo in Baltimore with a double-bowl sink, flat-panel cabinets, white cabinets, marble countertops, white backsplash, marble backsplash, stainless steel appliances, an island and white countertops
Small minimalist single-wall light wood floor and beige floor eat-in kitchen photo in Baltimore with a double-bowl sink, flat-panel cabinets, white cabinets, marble countertops, white backsplash, marble backsplash, stainless steel appliances, an island and white countertops
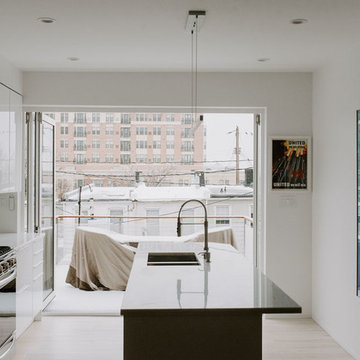 EastWing Architects
Photography by Coral Dove
Example of a small minimalist single-wall light wood floor and beige floor eat-in kitchen design in Baltimore with a double-bowl sink, flat-panel cabinets, white cabinets, marble countertops, white backsplash, marble backsplash, stainless steel appliances, an island and white countertops
Example of a small minimalist single-wall light wood floor and beige floor eat-in kitchen design in Baltimore with a double-bowl sink, flat-panel cabinets, white cabinets, marble countertops, white backsplash, marble backsplash, stainless steel appliances, an island and white countertops
 EastWing Architects
Photography by Coral Dove
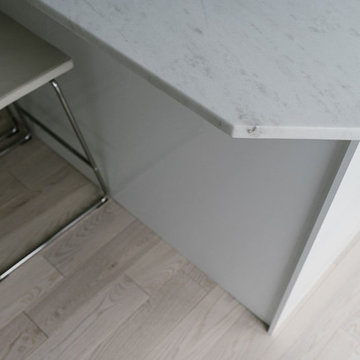
Small minimalist single-wall light wood floor and beige floor eat-in kitchen photo in Baltimore with a double-bowl sink, flat-panel cabinets, white cabinets, marble countertops, white backsplash, marble backsplash, stainless steel appliances, an island and white countertops
Small minimalist single-wall light wood floor and beige floor eat-in kitchen photo in Baltimore with a double-bowl sink, flat-panel cabinets, white cabinets, marble countertops, white backsplash, marble backsplash, stainless steel appliances, an island and white countertops

Sponsored
Plain City, OH

Kuhns Contracting, Inc.
Central Ohio's Trusted Home Remodeler Specializing in Kitchens & Baths
 EastWing Architects
Photography by Coral Dove
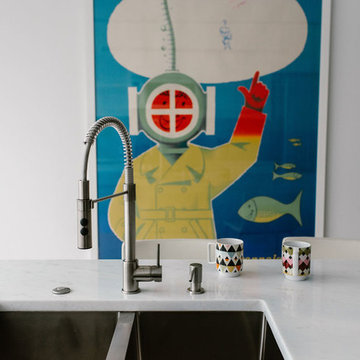
Inspiration for a small modern single-wall light wood floor and beige floor eat-in kitchen remodel in Baltimore with a double-bowl sink, flat-panel cabinets, white cabinets, marble countertops, white backsplash, marble backsplash, stainless steel appliances, an island and white countertops
Inspiration for a small modern single-wall light wood floor and beige floor eat-in kitchen remodel in Baltimore with a double-bowl sink, flat-panel cabinets, white cabinets, marble countertops, white backsplash, marble backsplash, stainless steel appliances, an island and white countertops
 EastWing Architects
Photography by Coral Dove

Example of a small minimalist single-wall light wood floor and beige floor eat-in kitchen design in Baltimore with a double-bowl sink, flat-panel cabinets, white cabinets, marble countertops, white backsplash, marble backsplash, stainless steel appliances, an island and white countertops
Example of a small minimalist single-wall light wood floor and beige floor eat-in kitchen design in Baltimore with a double-bowl sink, flat-panel cabinets, white cabinets, marble countertops, white backsplash, marble backsplash, stainless steel appliances, an island and white countertops
 EastWing Architects
Photography by Coral Dove
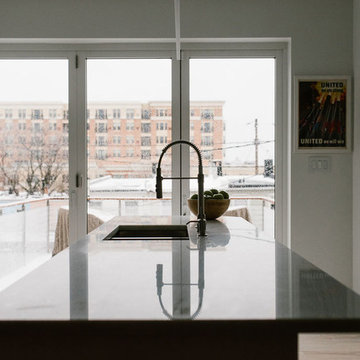
Small minimalist single-wall light wood floor and beige floor eat-in kitchen photo in Baltimore with a double-bowl sink, flat-panel cabinets, white cabinets, marble countertops, white backsplash, marble backsplash, stainless steel appliances, an island and white countertops
Small minimalist single-wall light wood floor and beige floor eat-in kitchen photo in Baltimore with a double-bowl sink, flat-panel cabinets, white cabinets, marble countertops, white backsplash, marble backsplash, stainless steel appliances, an island and white countertops
26