
Search results for "Small kitchens" in Home Design Ideas
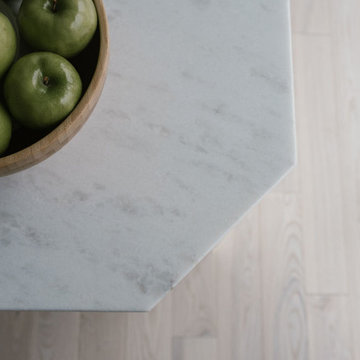
 EastWing Architects
Photography by Coral Dove
Eat-in kitchen - small modern single-wall light wood floor and beige floor eat-in kitchen idea in Baltimore with a double-bowl sink, flat-panel cabinets, white cabinets, marble countertops, white backsplash, marble backsplash, stainless steel appliances, an island and white countertops
Eat-in kitchen - small modern single-wall light wood floor and beige floor eat-in kitchen idea in Baltimore with a double-bowl sink, flat-panel cabinets, white cabinets, marble countertops, white backsplash, marble backsplash, stainless steel appliances, an island and white countertops
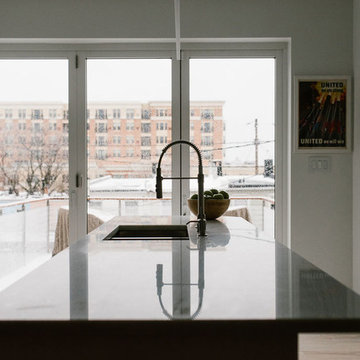 EastWing Architects
Photography by Coral Dove
Small minimalist single-wall light wood floor and beige floor eat-in kitchen photo in Baltimore with a double-bowl sink, flat-panel cabinets, white cabinets, marble countertops, white backsplash, marble backsplash, stainless steel appliances, an island and white countertops
Small minimalist single-wall light wood floor and beige floor eat-in kitchen photo in Baltimore with a double-bowl sink, flat-panel cabinets, white cabinets, marble countertops, white backsplash, marble backsplash, stainless steel appliances, an island and white countertops
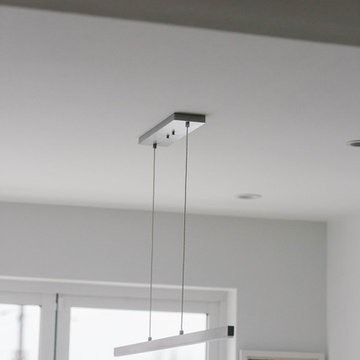 EastWing Architects
Photography by Coral Dove
Example of a small minimalist single-wall light wood floor and beige floor eat-in kitchen design in Baltimore with a double-bowl sink, flat-panel cabinets, white cabinets, marble countertops, white backsplash, marble backsplash, stainless steel appliances, an island and white countertops
Example of a small minimalist single-wall light wood floor and beige floor eat-in kitchen design in Baltimore with a double-bowl sink, flat-panel cabinets, white cabinets, marble countertops, white backsplash, marble backsplash, stainless steel appliances, an island and white countertops
Find the right local pro for your project
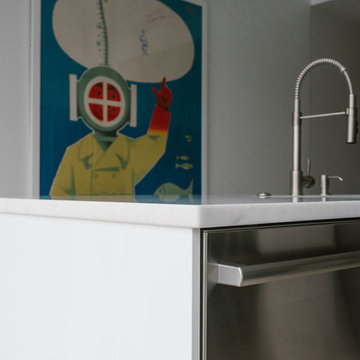 EastWing Architects
Photography by Coral Dove
Small minimalist single-wall light wood floor and beige floor eat-in kitchen photo in Baltimore with a double-bowl sink, flat-panel cabinets, white cabinets, marble countertops, white backsplash, marble backsplash, stainless steel appliances, an island and white countertops
Small minimalist single-wall light wood floor and beige floor eat-in kitchen photo in Baltimore with a double-bowl sink, flat-panel cabinets, white cabinets, marble countertops, white backsplash, marble backsplash, stainless steel appliances, an island and white countertops
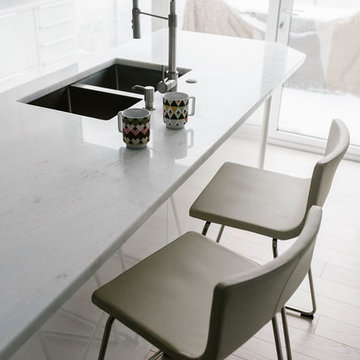 EastWing Architects
Photography by Coral Dove
Small minimalist single-wall light wood floor and beige floor eat-in kitchen photo in Baltimore with a double-bowl sink, flat-panel cabinets, white cabinets, marble countertops, white backsplash, marble backsplash, stainless steel appliances, an island and white countertops
Small minimalist single-wall light wood floor and beige floor eat-in kitchen photo in Baltimore with a double-bowl sink, flat-panel cabinets, white cabinets, marble countertops, white backsplash, marble backsplash, stainless steel appliances, an island and white countertops
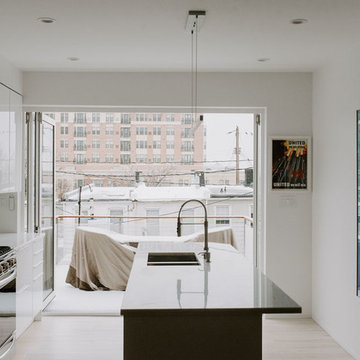 EastWing Architects
Photography by Coral Dove
Example of a small minimalist single-wall light wood floor and beige floor eat-in kitchen design in Baltimore with a double-bowl sink, flat-panel cabinets, white cabinets, marble countertops, white backsplash, marble backsplash, stainless steel appliances, an island and white countertops
Example of a small minimalist single-wall light wood floor and beige floor eat-in kitchen design in Baltimore with a double-bowl sink, flat-panel cabinets, white cabinets, marble countertops, white backsplash, marble backsplash, stainless steel appliances, an island and white countertops

Small trendy single-wall ceramic tile open concept kitchen photo in Hawaii with an undermount sink, flat-panel cabinets, dark wood cabinets, solid surface countertops, multicolored backsplash, mosaic tile backsplash, stainless steel appliances and an island

Sponsored
Fredericksburg, OH

High Point Cabinets
Columbus' Experienced Custom Cabinet Builder | 4x Best of Houzz Winner
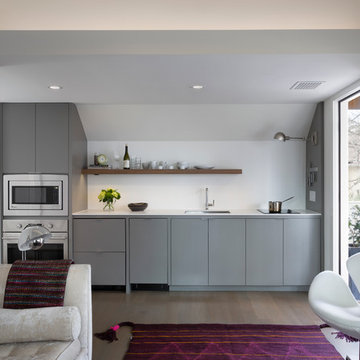
 Cuppett Kilpatrick Architecture + Interior Design
Kitchenette utilizes mini-dishwasher and refrigerator drawers. Cabinet color is Benjamin Moore, Chelsea Gray. photo by Whit Preston
Trendy single-wall kitchen photo in Austin with flat-panel cabinets and gray cabinets
Trendy single-wall kitchen photo in Austin with flat-panel cabinets and gray cabinets

 Bontina
DeWils custom cabinets
Example of a large transitional dark wood floor eat-in kitchen design in Albuquerque with an undermount sink, flat-panel cabinets, medium tone wood cabinets, quartz countertops, green backsplash, glass tile backsplash, stainless steel appliances and no island
Example of a large transitional dark wood floor eat-in kitchen design in Albuquerque with an undermount sink, flat-panel cabinets, medium tone wood cabinets, quartz countertops, green backsplash, glass tile backsplash, stainless steel appliances and no island
 Acadia-Architecture Davide Giannella
Photos by DeLeon Realty.
Cabinets by Eurocabinets.
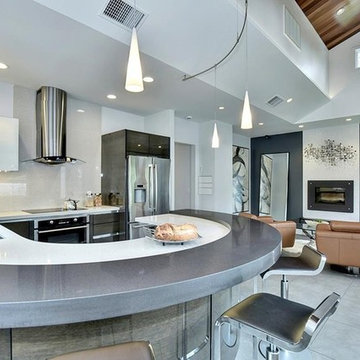
Minimalist u-shaped ceramic tile and beige floor open concept kitchen photo in San Francisco with an undermount sink, flat-panel cabinets, dark wood cabinets, quartz countertops, stainless steel appliances and a peninsula
Minimalist u-shaped ceramic tile and beige floor open concept kitchen photo in San Francisco with an undermount sink, flat-panel cabinets, dark wood cabinets, quartz countertops, stainless steel appliances and a peninsula
 Tracy Tesmer Design Remodeling

Small Galley Condo Kitchen Remodel
Inspiration for a small transitional galley slate floor and multicolored floor enclosed kitchen remodel in Atlanta with an undermount sink, flat-panel cabinets, light wood cabinets, quartz countertops, red backsplash, porcelain backsplash, stainless steel appliances and white countertops
Inspiration for a small transitional galley slate floor and multicolored floor enclosed kitchen remodel in Atlanta with an undermount sink, flat-panel cabinets, light wood cabinets, quartz countertops, red backsplash, porcelain backsplash, stainless steel appliances and white countertops
 CC Palm's Property, LLC

Inspiration for a mid-sized cottage galley dark wood floor and brown floor enclosed kitchen remodel in Miami with a farmhouse sink, shaker cabinets, white cabinets, quartz countertops, brown backsplash, stone tile backsplash, black appliances, no island and beige countertops
 Tru Form LLC

Open concept kitchen - rustic galley black floor open concept kitchen idea in Other with flat-panel cabinets, light wood cabinets, multicolored backsplash, mosaic tile backsplash and gray countertops

Sponsored
Columbus, OH

Hope Restoration & General Contracting
Columbus Design-Build, Kitchen & Bath Remodeling, Historic Renovations

 Kim Kruskamp
Example of a transitional l-shaped brown floor and medium tone wood floor kitchen pantry design in Raleigh with an undermount sink, recessed-panel cabinets, gray cabinets, gray backsplash, glass tile backsplash and white countertops

Mid-sized arts and crafts l-shaped dark wood floor and brown floor eat-in kitchen photo in Denver with shaker cabinets, white cabinets, gray backsplash, porcelain backsplash, stainless steel appliances, an island, white countertops, an undermount sink and quartz countertops

 Sara Ray Interior Design
We custom designed the pantry with the client’s needs in mind. It serves as overflow for serving and party pieces, as well as cookbooks and small appliances.
Photo © Alyssa Rosenheck 2016
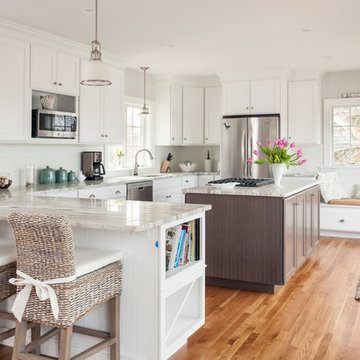
 Structures Building Inc.
Dan Cutrona Photography
Inspiration for a coastal u-shaped medium tone wood floor kitchen remodel in Boston with white cabinets and an island
Inspiration for a coastal u-shaped medium tone wood floor kitchen remodel in Boston with white cabinets and an island

Sponsored
Westerville, OH

Custom Home Works
Franklin County's Award-Winning Design, Build and Remodeling Expert
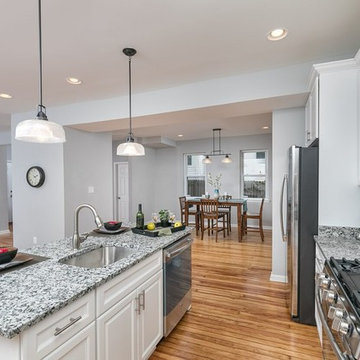
 EZ FullRehab LLC
Inspiration for a mid-sized transitional single-wall medium tone wood floor and brown floor open concept kitchen remodel in Baltimore with an undermount sink, raised-panel cabinets, white cabinets, granite countertops, white backsplash, subway tile backsplash, stainless steel appliances, an island and gray countertops
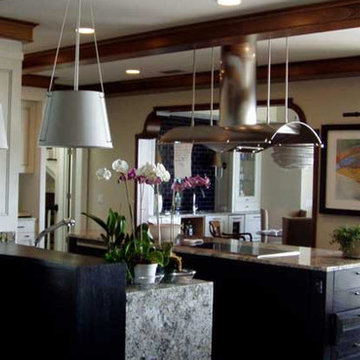
 Ocean Builders of S W Florida Inc
Mid-sized elegant single-wall dark wood floor and brown floor open concept kitchen photo in Tampa with shaker cabinets, white cabinets, granite countertops, stainless steel appliances and an island

 Trilogy Contracting Ltd
Open concept kitchen - small transitional galley medium tone wood floor and brown floor open concept kitchen idea in Vancouver with a drop-in sink, flat-panel cabinets, white cabinets, laminate countertops, white backsplash, subway tile backsplash, white appliances, no island and beige countertops
27