
Search results for "Small kitchens" in Home Design Ideas
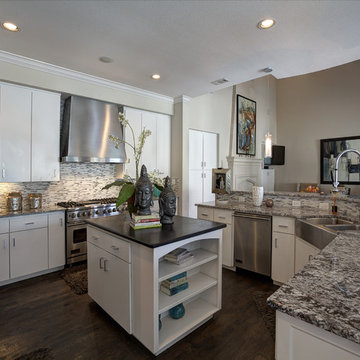
 Alair Homes Frisco
This kitchen has beautiful hardwood floors, granite on countertops and island. The glass mosaic tile backsplash complements the stainless steel appliances, while the tubular pendant lighting and recessed can lighting keeps the kitchen warm and inviting.

 Mark Rockwood Photography
Mark Rockwood Photography
Kitchen - small traditional galley medium tone wood floor kitchen idea in Portland Maine with a farmhouse sink, white backsplash, stone slab backsplash, stainless steel appliances and a peninsula
Kitchen - small traditional galley medium tone wood floor kitchen idea in Portland Maine with a farmhouse sink, white backsplash, stone slab backsplash, stainless steel appliances and a peninsula

 Piperbear Designs
Small trendy galley ceramic tile eat-in kitchen photo in Wilmington with a double-bowl sink, raised-panel cabinets, white cabinets and white appliances
Find the right local pro for your project
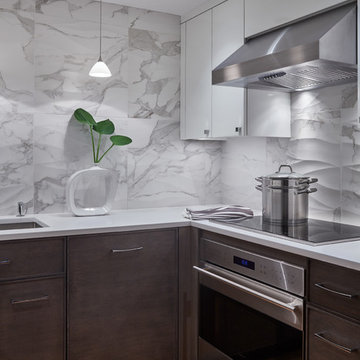
 No Longer In Business
A Wolf induction cook top and wall oven are prefect for the gourmet cook. The Miele dishwasher is hidden with the full overlay panel.....Photo by Jared Kuzia
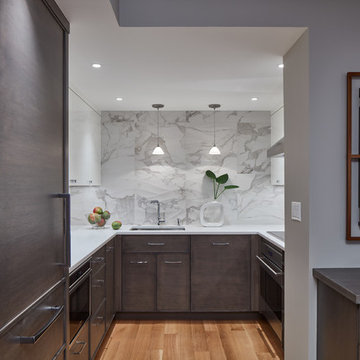 No Longer In Business
Looking into the kitchen we did not want to look at a wall of cabinetry, so instead of wrapping the wall cabinets around the room we left the end wall open to use as a focal point with the use of this beautiful undulating oversized tiles....Photo by Jared Kuzia
 EZ FullRehab LLC
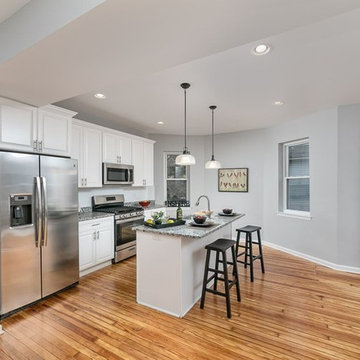
Enclosed kitchen - mid-sized traditional single-wall medium tone wood floor and brown floor enclosed kitchen idea in Baltimore with an undermount sink, raised-panel cabinets, white cabinets, granite countertops, gray backsplash, an island and gray countertops
 CC Palm's Property, LLC

Example of a mid-sized farmhouse galley dark wood floor and brown floor enclosed kitchen design in Miami with a farmhouse sink, shaker cabinets, white cabinets, quartz countertops, brown backsplash, stone tile backsplash, black appliances, no island and beige countertops

Sponsored
Fredericksburg, OH

High Point Cabinets
Columbus' Experienced Custom Cabinet Builder | 4x Best of Houzz Winner
 Custom Kitchens by John Wilkins, Inc.
Mike Kaskel

Eat-in kitchen - mid-sized victorian l-shaped medium tone wood floor and orange floor eat-in kitchen idea in San Francisco with a double-bowl sink, raised-panel cabinets, marble countertops, white backsplash, ceramic backsplash, colored appliances, no island and medium tone wood cabinets
Eat-in kitchen - mid-sized victorian l-shaped medium tone wood floor and orange floor eat-in kitchen idea in San Francisco with a double-bowl sink, raised-panel cabinets, marble countertops, white backsplash, ceramic backsplash, colored appliances, no island and medium tone wood cabinets
 James C Schell LLC
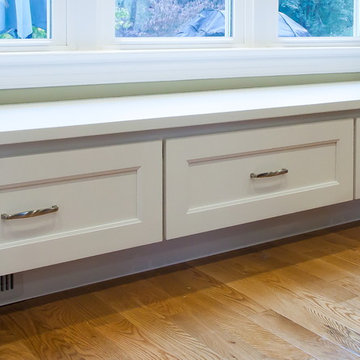
This custom bench seat for the kitchen table also provides excellent storage space. Because can you ever have too much storage space?
Open concept kitchen - small transitional l-shaped medium tone wood floor open concept kitchen idea in Philadelphia with a double-bowl sink, shaker cabinets, white cabinets, quartz countertops, gray backsplash, ceramic backsplash, stainless steel appliances, no island and gray countertops
Open concept kitchen - small transitional l-shaped medium tone wood floor open concept kitchen idea in Philadelphia with a double-bowl sink, shaker cabinets, white cabinets, quartz countertops, gray backsplash, ceramic backsplash, stainless steel appliances, no island and gray countertops
 Integrity Development & Construction, Inc.

Example of a mid-sized cottage galley medium tone wood floor kitchen design in Boston with a farmhouse sink, recessed-panel cabinets, white cabinets, marble countertops, white backsplash, subway tile backsplash, stainless steel appliances, an island and white countertops


 IS Architecture
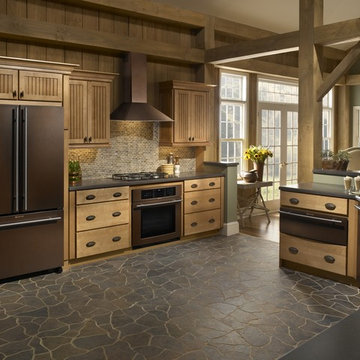
The kitchen, breakfast room and family room are all open to one another. The kitchen has a large twelve foot island topped with Calacatta marble and features a roll-out kneading table, and room to seat the whole family. The sunlight breakfast room opens onto the patio which has a built-in barbeque, and both bar top seating and a built in bench for outdoor dining. The large family room features a cozy fireplace, TV media, and a large built-in bookcase. The adjoining craft room is separated by a set of pocket french doors; where the kids can be visible from the family room as they do their homework.
 Get Decorated
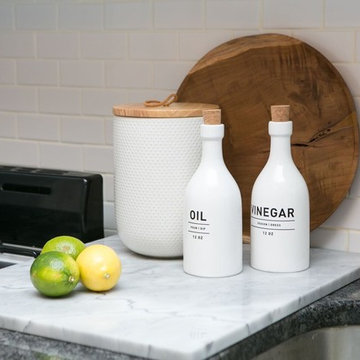
Example of a small transitional single-wall medium tone wood floor and brown floor open concept kitchen design in New York with an undermount sink, shaker cabinets, white cabinets, marble countertops, white backsplash, stainless steel appliances and an island


 A & K Custom Cabinetry

Inspiration for a small timeless galley dark wood floor and brown floor kitchen pantry remodel in Minneapolis with a farmhouse sink, shaker cabinets, white cabinets, marble countertops, black backsplash, marble backsplash, paneled appliances, no island and white countertops
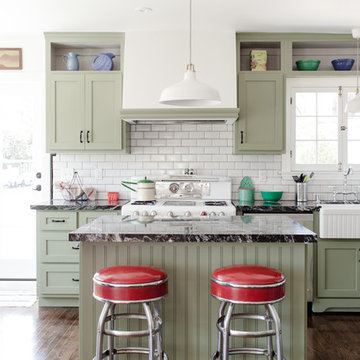
 Julia Chasman Design
Sean Ryan Pierce
Kitchen - traditional kitchen idea in Los Angeles with green cabinets, white backsplash, subway tile backsplash, an island and a farmhouse sink
Kitchen - traditional kitchen idea in Los Angeles with green cabinets, white backsplash, subway tile backsplash, an island and a farmhouse sink

 Ryan Bent Photography
Kitchen island.
Kitchen - large cottage medium tone wood floor kitchen idea in Charlotte with a farmhouse sink, shaker cabinets, an island and wood countertops
Kitchen - large cottage medium tone wood floor kitchen idea in Charlotte with a farmhouse sink, shaker cabinets, an island and wood countertops

 Bontina
Here is a great way to store your step stool in the toe kick of the cabinets
Example of a transitional cork floor eat-in kitchen design in Albuquerque with flat-panel cabinets and light wood cabinets
Example of a transitional cork floor eat-in kitchen design in Albuquerque with flat-panel cabinets and light wood cabinets


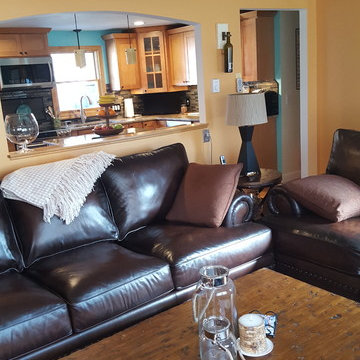
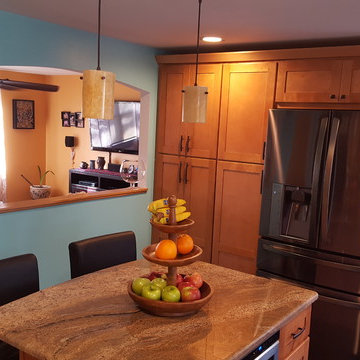 CC Palm's Property, LLC
Mid-sized elegant l-shaped dark wood floor eat-in kitchen photo in Miami with a double-bowl sink, recessed-panel cabinets, light wood cabinets, granite countertops, gray backsplash, matchstick tile backsplash, stainless steel appliances and an island
 Shakuff

Inspiration for a contemporary beige floor kitchen remodel in New York with a single-bowl sink, flat-panel cabinets, dark wood cabinets, beige backsplash, stainless steel appliances, two islands and white countertops
23