
Search results for "Small kitchens" in Home Design Ideas
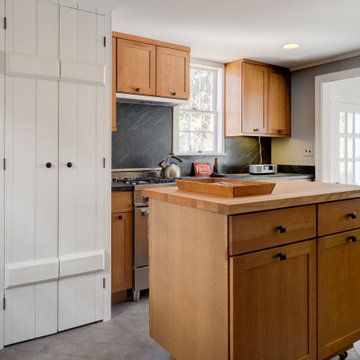
 Baxter Construction
Farmhouse gray floor kitchen photo in Philadelphia with shaker cabinets, light wood cabinets, black backsplash, stainless steel appliances, two islands and black countertops

 A Plus Cabinets, Inc.
Adriana Ortiz
Eat-in kitchen - mid-sized contemporary galley ceramic tile eat-in kitchen idea in Los Angeles with an undermount sink, flat-panel cabinets, light wood cabinets, solid surface countertops, metallic backsplash, matchstick tile backsplash, white appliances and no island
Eat-in kitchen - mid-sized contemporary galley ceramic tile eat-in kitchen idea in Los Angeles with an undermount sink, flat-panel cabinets, light wood cabinets, solid surface countertops, metallic backsplash, matchstick tile backsplash, white appliances and no island

 Filament Lighting & Home
Inspiration for a large timeless l-shaped medium tone wood floor kitchen pantry remodel in Minneapolis with a farmhouse sink, recessed-panel cabinets, white cabinets, marble countertops, white backsplash, ceramic backsplash, paneled appliances and an island
Find the right local pro for your project
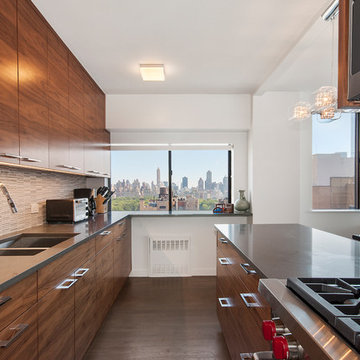
 Studio ST Architects, P.C.
Custom made kitchen with porcelanoca mosaic back splash, Espresso flat panel cabinets and a large beautiful Peninsula.
Inspiration for a mid-sized contemporary galley dark wood floor and brown floor eat-in kitchen remodel in New York with a double-bowl sink, flat-panel cabinets, medium tone wood cabinets, solid surface countertops, porcelain backsplash, stainless steel appliances, a peninsula, multicolored backsplash and gray countertops
Inspiration for a mid-sized contemporary galley dark wood floor and brown floor eat-in kitchen remodel in New York with a double-bowl sink, flat-panel cabinets, medium tone wood cabinets, solid surface countertops, porcelain backsplash, stainless steel appliances, a peninsula, multicolored backsplash and gray countertops

 Ecostruct LLC
Example of a small trendy galley light wood floor open concept kitchen design in New York with an undermount sink, flat-panel cabinets, gray cabinets, gray backsplash, subway tile backsplash, stainless steel appliances and a peninsula
 Q Construction Solutions

Mid-sized country l-shaped porcelain tile open concept kitchen photo in Orange County with a farmhouse sink, shaker cabinets, white cabinets, quartzite countertops, white backsplash, subway tile backsplash, stainless steel appliances and a peninsula
 Ocean Builders of S W Florida Inc
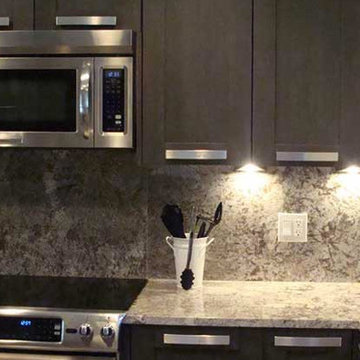
Mid-sized minimalist l-shaped eat-in kitchen photo in Tampa with shaker cabinets, blue cabinets, granite countertops, multicolored backsplash, stone slab backsplash and stainless steel appliances



 Victoria Highfill
Inspiration for a transitional u-shaped light wood floor and beige floor kitchen remodel in Nashville with white backsplash, stone slab backsplash, stainless steel appliances, an island, white countertops and flat-panel cabinets
 Rawson Design Build & Renovate
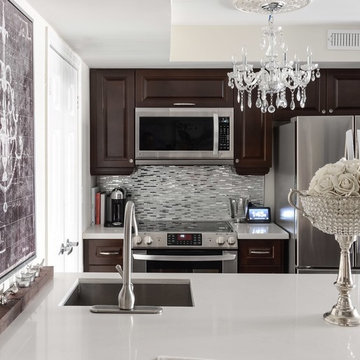
Inspiration for a small contemporary single-wall dark wood floor and brown floor open concept kitchen remodel in Toronto with an undermount sink, raised-panel cabinets, dark wood cabinets, quartz countertops, multicolored backsplash, mosaic tile backsplash, stainless steel appliances and an island
 M Vincent Assets LLC

Eat-in kitchen - small contemporary galley dark wood floor, brown floor and exposed beam eat-in kitchen idea in Wilmington with an undermount sink, flat-panel cabinets, light wood cabinets, granite countertops, metallic backsplash, mosaic tile backsplash, stainless steel appliances, an island and multicolored countertops

 Regan Wood Photography
Example of a small eclectic pink floor open concept kitchen design in New York with an undermount sink, flat-panel cabinets, white cabinets, black backsplash, stainless steel appliances, no island and black countertops
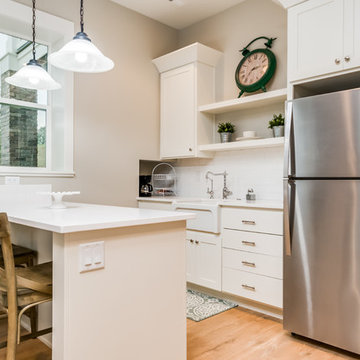
 All About Home Design
Open concept kitchen - small cottage single-wall light wood floor and beige floor open concept kitchen idea in Denver with a farmhouse sink, shaker cabinets, white cabinets, solid surface countertops, white backsplash, subway tile backsplash, stainless steel appliances, a peninsula and white countertops
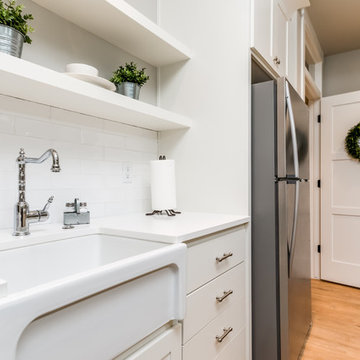 All About Home Design
Open concept kitchen - small cottage single-wall light wood floor and beige floor open concept kitchen idea in Denver with a farmhouse sink, shaker cabinets, white cabinets, solid surface countertops, white backsplash, subway tile backsplash, stainless steel appliances, a peninsula and white countertops

Sponsored
Fredericksburg, OH

High Point Cabinets
Columbus' Experienced Custom Cabinet Builder | 4x Best of Houzz Winner


 CraftedWild Cabinetry
Photo Credit: Pawel Dmytrow
Inspiration for a small contemporary single-wall light wood floor open concept kitchen remodel in Chicago with an undermount sink, flat-panel cabinets, quartz countertops, paneled appliances, an island and white countertops
Inspiration for a small contemporary single-wall light wood floor open concept kitchen remodel in Chicago with an undermount sink, flat-panel cabinets, quartz countertops, paneled appliances, an island and white countertops
 User
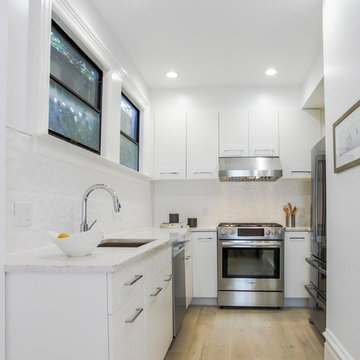
UserExample of a mid-sized minimalist l-shaped light wood floor and brown floor enclosed kitchen design in San Francisco with an undermount sink, flat-panel cabinets, white cabinets, marble countertops, white backsplash, ceramic backsplash, stainless steel appliances and no island
 Tracy Tesmer Design Remodeling
Gainesville Lake Home Kitchen, Butler's Pantry & Laundry Room Remodel

Kitchen pantry - mid-sized transitional galley porcelain tile and gray floor kitchen pantry idea in Atlanta with an undermount sink, recessed-panel cabinets, dark wood cabinets, quartzite countertops, gray backsplash, ceramic backsplash, stainless steel appliances, an island and multicolored countertops
Kitchen pantry - mid-sized transitional galley porcelain tile and gray floor kitchen pantry idea in Atlanta with an undermount sink, recessed-panel cabinets, dark wood cabinets, quartzite countertops, gray backsplash, ceramic backsplash, stainless steel appliances, an island and multicolored countertops

Sponsored
Fredericksburg, OH
High Point Cabinets
Columbus' Experienced Custom Cabinet Builder | 4x Best of Houzz Winner
 JPM Construction

Inspiration for a small 1950s medium tone wood floor and brown floor home bar remodel in San Francisco with no sink, open cabinets, white cabinets, wood countertops, brown countertops and multicolored backsplash
 Manotick Kitchen and Bath

Example of a small trendy l-shaped porcelain tile and white floor eat-in kitchen design in Ottawa with shaker cabinets, granite countertops, ceramic backsplash, stainless steel appliances, a double-bowl sink, white cabinets, gray backsplash, a peninsula and multicolored countertops
 Rawson Design Build & Renovate
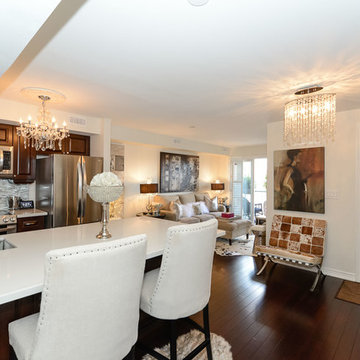
Small trendy single-wall dark wood floor and brown floor open concept kitchen photo in Toronto with an undermount sink, raised-panel cabinets, dark wood cabinets, quartz countertops, multicolored backsplash, mosaic tile backsplash, stainless steel appliances and an island
30