
Search results for "Small open concept" in Home Design Ideas

 Emilie Fournet Interiors
Caitlin Mogridge
Example of a small eclectic single-wall concrete floor and white floor laundry closet design in London with open cabinets, white walls, a stacked washer/dryer and white countertops
Example of a small eclectic single-wall concrete floor and white floor laundry closet design in London with open cabinets, white walls, a stacked washer/dryer and white countertops
 Silver Maple Construction LLC
photos by Susan Teare • www.susanteare.com

Small mountain style medium tone wood floor living room photo in Burlington with a wood stove, a tile fireplace and beige walls
Small mountain style medium tone wood floor living room photo in Burlington with a wood stove, a tile fireplace and beige walls
 Dependable Renovations Ltd

Mid-sized urban single-wall dark wood floor dedicated laundry room photo in Calgary with an utility sink, flat-panel cabinets, white cabinets, white walls and a side-by-side washer/dryer
Find the right local pro for your project

 Sarah Greenman
Photo: Sarah Greenman © 2013 Houzz
Example of a classic living room design in Dallas with green walls
Example of a classic living room design in Dallas with green walls
 Closet Concepts

Walk-In closet with raised panel drawer fronts, slanted shoe shelves, and tilt-out hamper.
Large elegant gender-neutral carpeted walk-in closet photo with raised-panel cabinets and white cabinets
Large elegant gender-neutral carpeted walk-in closet photo with raised-panel cabinets and white cabinets

 Wolfe Rizor Interiors
Michael Lowry Photography
Inspiration for a small transitional built-in desk dark wood floor home office remodel in Orlando with white walls
Inspiration for a small transitional built-in desk dark wood floor home office remodel in Orlando with white walls

 Boyce Design + Build
The panoramic doors provide instant indoor/outdoor living onto this gorgeous Brazilian hardwood deck that features an outdoor kitchen with concrete countertops, grill, sink, refrigerator and kegerator with a double tap.

Sponsored
Delaware, OH

Buckeye Basements, Inc.
Central Ohio's Basement Finishing ExpertsBest Of Houzz '13-'21
 Weinstein's Bath and Kitchen Showroom

Mid-sized trendy master porcelain tile alcove shower photo in Philadelphia with open cabinets, medium tone wood cabinets, a one-piece toilet and gray walls

 Ballard + Mensua Architecture
The original Living Room was slightly longer, with a closed in rear porch off of the back of it and a covered side porch. We kept the original mantle, but added a new marble surround, added new plaster and trim, new flooring and opened up the room to the new sitting room beyond. Additionally, we enclosed the side porch.
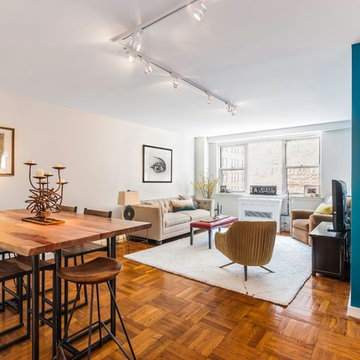
 Kristen Elizabeth Design
A pop of Dunn Edwards Rare Turquoise wraps around the entry wall highlighted with a gold framed mirror and inlay wood accent table. Rabbit and Roar for West Elm pleated velvet swivel chair and shag white rug brighten the entire room. A custom dining/work table at bar height help create depths and define each space.

 Purple Cherry Architecture & Interiors
Open-plan family room and kitchen featuring coffered ceilings and expansive water views flow harmoniously together. David Burroughs
Example of a classic formal and open concept medium tone wood floor living room design in Baltimore with white walls
Example of a classic formal and open concept medium tone wood floor living room design in Baltimore with white walls

 New Frontier Tiny Homes
StudioBell
Urban formal and open concept medium tone wood floor and brown floor family room photo in Nashville with white walls
Urban formal and open concept medium tone wood floor and brown floor family room photo in Nashville with white walls

 Design Platform
David Lauer
Inspiration for a mid-sized contemporary master white tile and marble tile porcelain tile and white floor freestanding bathtub remodel in Denver with white walls
Inspiration for a mid-sized contemporary master white tile and marble tile porcelain tile and white floor freestanding bathtub remodel in Denver with white walls

Sponsored
Columbus, OH

Hope Restoration & General Contracting
Columbus Design-Build, Kitchen & Bath Remodeling, Historic Renovations
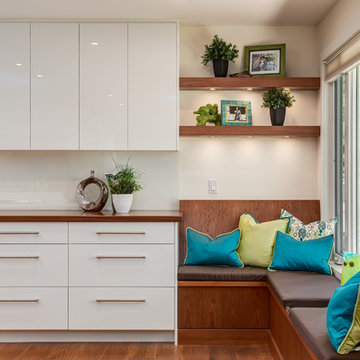
 Kon-strux Developments
Rob Moroto, Calgary Photos
Trendy dark wood floor kitchen photo in Calgary with flat-panel cabinets, white cabinets, wood countertops and an island
Trendy dark wood floor kitchen photo in Calgary with flat-panel cabinets, white cabinets, wood countertops and an island

 Right Arm Construction
KuDa Photography
Complete kitchen remodel in a Craftsman style with very rich wood tones and clean painted upper cabinets. White Caesarstone countertops add a lot of light to the space as well as the new back door leading to the back yard.

 Bruns Architecture
Tricia Shay Photography
Inspiration for a mid-sized contemporary concrete floor and brown floor great room remodel in Milwaukee with a two-sided fireplace and white walls
Inspiration for a mid-sized contemporary concrete floor and brown floor great room remodel in Milwaukee with a two-sided fireplace and white walls


Sponsored
Sunbury, OH

J.Holderby - Renovations
Franklin County's Leading General Contractors - 2X Best of Houzz!



 iPhotographyHOMES
Linda Kasian Photography
Example of a trendy master white tile and porcelain tile freestanding bathtub design in Los Angeles with an undermount sink, flat-panel cabinets, gray cabinets, quartz countertops and white walls
Example of a trendy master white tile and porcelain tile freestanding bathtub design in Los Angeles with an undermount sink, flat-panel cabinets, gray cabinets, quartz countertops and white walls
 arQitecture
Todd Tully Danner, AIA

Large beach style l-shaped medium tone wood floor and brown floor eat-in kitchen photo in Philadelphia with a farmhouse sink, beaded inset cabinets, white cabinets, quartzite countertops, white backsplash, subway tile backsplash, stainless steel appliances and an island
Large beach style l-shaped medium tone wood floor and brown floor eat-in kitchen photo in Philadelphia with a farmhouse sink, beaded inset cabinets, white cabinets, quartzite countertops, white backsplash, subway tile backsplash, stainless steel appliances and an island
10