
Search results for "Small open concept" in Home Design Ideas
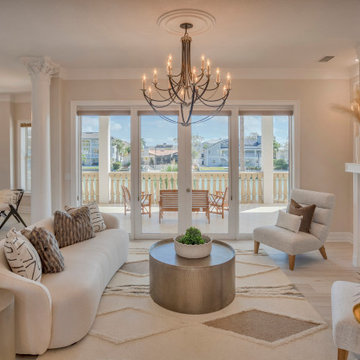
 Dream Coast Builders
Layered in soft neutrals and timeless details, this modern living room embraces luxury interior design through a seamless open concept layout. The sculptural white sofa anchors the space beside a statement fireplace design, while warm wood tones and textured textiles add balance and depth. Oversized windows open to a waterfront terrace, inviting natural light to highlight the soft palette and curated living room decor. Elements of traditional interior charm—like ornamental columns and wrought-iron chandeliers—blend with minimalist living room styling to create a sophisticated, harmonious retreat that reflects the finest in luxury home decor.
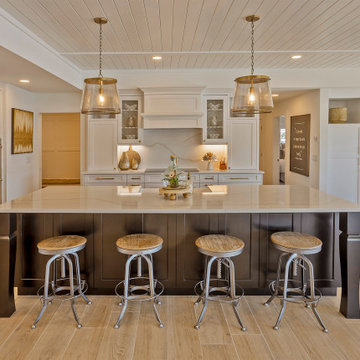 Dream Coast Builders
This luxurious farmhouse kitchen exudes warmth and sophistication with its open-concept layout and rich detailing. A grand center island, adorned with dark paneled cabinetry and topped with gleaming marble, anchors the space, offering generous seating with rustic industrial-style bar stools. The white perimeter cabinetry, crowned with glass-front uppers and accented with brass hardware, blends classic craftsmanship with modern functionality. Overhead, trio pendant lights with metallic mesh shades cast a soft glow, highlighting the coffered ceiling’s fine detailing. Light oak floors run seamlessly throughout, adding an inviting texture. Built-in double ovens, a statement range hood, and subtle under-cabinet lighting complete this refined yet welcoming heart of the home, perfectly suited for both family gatherings and elegant entertaining.

 CJ Paone AIA | Archipelago Workshop
Oversized pendant lights match the large scale of the custom kitchen island. The island features a built-in cooktop and built-in-place walnut butcher block top; open shelves made from the same walnut float above black basalt countertops and frame a farmhouse sink. Appliance nook is backed with penny tile that echoes the color and shape of the island lighting.
Kurt Jordan Photography
Find the right local pro for your project

 Custom Design & Construction
Our homeowners approached us for design help shortly after purchasing a fixer upper. They wanted to redesign the home into an open concept plan. Their goal was something that would serve multiple functions: allow them to entertain small groups while accommodating their two small children not only now but into the future as they grow up and have social lives of their own. They wanted the kitchen opened up to the living room to create a Great Room. The living room was also in need of an update including the bulky, existing brick fireplace. They were interested in an aesthetic that would have a mid-century flair with a modern layout. We added built-in cabinetry on either side of the fireplace mimicking the wood and stain color true to the era. The adjacent Family Room, needed minor updates to carry the mid-century flavor throughout.

 DANIELLE Interior Design & Decor
This gray and white family kitchen has touches of gold and warm accents. The Diamond Cabinets that were purchased from Lowes are a warm grey and are accented with champagne gold Atlas cabinet hardware. The Taj Mahal quartzite countertops have a nice cream tone with veins of gold and gray. The mother or pearl diamond mosaic tile backsplash by Jeffery Court adds a little sparkle to the small kitchen layout. The island houses the glass cook top with a stainless steel hood above the island. The white appliances are not the typical thing you see in kitchens these days but works beautifully.
Designed by Danielle Perkins @ DANIELLE Interior Design & Decor
Taylor Abeel Photography

 John David Rulon
My client for this project was a builder/ developer. He had purchased a flat two acre parcel with vineyards that was within easy walking distance of downtown St. Helena. He planned to “build for sale” a three bedroom home with a separate one bedroom guest house, a pool and a pool house. He wanted a modern type farmhouse design that opened up to the site and to the views of the hills beyond and to keep as much of the vineyards as possible. The house was designed with a central Great Room consisting of a kitchen area, a dining area, and a living area all under one roof with a central linear cupola to bring natural light into the middle of the room. One approaches the entrance to the home through a small garden with water features on both sides of a path that leads to a covered entry porch and the front door. The entry hall runs the length of the Great Room and serves as both a link to the bedroom wings, the garage, the laundry room and a small study. The entry hall also serves as an art gallery for the future owner. An interstitial space between the entry hall and the Great Room contains a pantry, a wine room, an entry closet, an electrical room and a powder room. A large deep porch on the pool/garden side of the house extends most of the length of the Great Room with a small breakfast Room at one end that opens both to the kitchen and to this porch. The Great Room and porch open up to a swimming pool that is on on axis with the front door.
The main house has two wings. One wing contains the master bedroom suite with a walk in closet and a bathroom with soaking tub in a bay window and separate toilet room and shower. The other wing at the opposite end of the househas two children’s bedrooms each with their own bathroom a small play room serving both bedrooms. A rear hallway serves the children’s wing, a Laundry Room and a Study, the garage and a stair to an Au Pair unit above the garage.
A separate small one bedroom guest house has a small living room, a kitchen, a toilet room to serve the pool and a small covered porch. The bedroom is ensuite with a full bath. This guest house faces the side of the pool and serves to provide privacy and block views ofthe neighbors to the east. A Pool house at the far end of the pool on the main axis of the house has a covered sitting area with a pizza oven, a bar area and a small bathroom. Vineyards were saved on all sides of the house to help provide a private enclave within the vines.
The exterior of the house has simple gable roofs over the major rooms of the house with sloping ceilings and large wooden trusses in the Great Room and plaster sloping ceilings in the bedrooms. The exterior siding through out is painted board and batten siding similar to farmhouses of other older homes in the area.
Clyde Construction: General Contractor
Photographed by: Paul Rollins
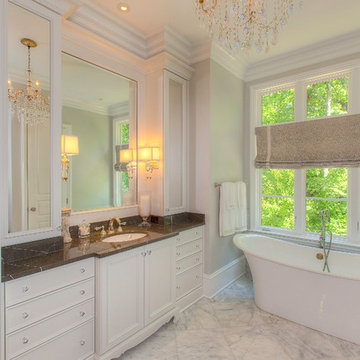
 Rufty Custom Built Homes and Remodeling
Clean bathroom design with darker countertops and stand alone bath tub. Natural elements blend with view of woods outside.
Example of a classic marble floor freestanding bathtub design in Raleigh with an undermount sink, recessed-panel cabinets and white cabinets
Example of a classic marble floor freestanding bathtub design in Raleigh with an undermount sink, recessed-panel cabinets and white cabinets

Sponsored
Sunbury, OH

J.Holderby - Renovations
Franklin County's Leading General Contractors - 2X Best of Houzz!
 Clark and Aldine
After 05

Transitional medium tone wood floor and brown floor foyer photo in Detroit with white walls and a black front door
Transitional medium tone wood floor and brown floor foyer photo in Detroit with white walls and a black front door
 Jennifer Grey Interiors Design & Color Specialist

Their family expanded, and so did their home! After nearly 30 years residing in the same home they raised their children, this wonderful couple made the decision to tear down the walls and create one great open kitchen family room and dining space, partially expanding 10 feet out into their backyard. The result: a beautiful open concept space geared towards family gatherings and entertaining.
Wall color: Benjamin Moore Revere Pewter
Sofa: Century Leather Leatherstone
Coffee Table & Chairs: Restoration Hardware
Photography by Amy Bartlam
 Modern Nest
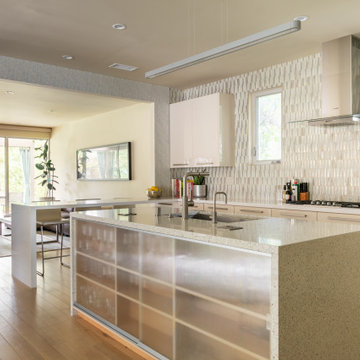
You can see how the family room opens to the kitchen. The peninsula on separating the two rooms is just stone. This detail really personifies open concept.
 McKinney Homes LLC
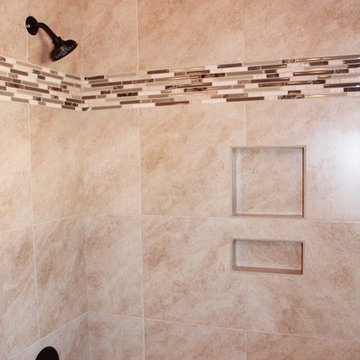
Example of a mid-sized classic kids' beige tile and glass tile ceramic tile alcove bathtub design in Dallas with beige walls

 Orren Pickell Building Group
This French country, new construction home features a circular first-floor layout that connects from great room to kitchen and breakfast room, then on to the dining room via a small area that turned out to be ideal for a fully functional bar.
Directly off the kitchen and leading to the dining room, this space is perfectly located for making and serving cocktails whenever the family entertains. In order to make the space feel as open and welcoming as possible while connecting it visually with the kitchen, glass cabinet doors and custom-designed, leaded-glass column cabinetry and millwork archway help the spaces flow together and bring in.
The space is small and tight, so it was critical to make it feel larger and more open. Leaded-glass cabinetry throughout provided the airy feel we were looking for, while showing off sparkling glassware and serving pieces. In addition, finding space for a sink and under-counter refrigerator was challenging, but every wished-for element made it into the final plan.
Photo by Mike Kaskel

 User
Userminimal, open 2-story, pendant lights, glass dining table, fireplace divider, leather, modern furnishings, black window frames, white walls, natural light, light wood floor, two-sided fireplace, wall of windows, glass sliders, colorful furniture, open concept


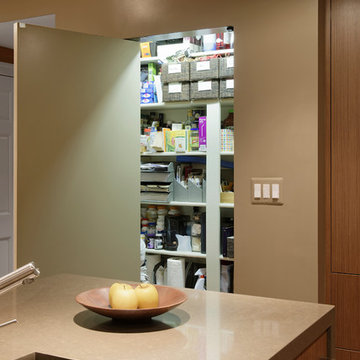
 Jennifer Gilmer Kitchen & Bath
Downtown Washington DC Small Contemporary Condo Refresh Design by #SarahTurner4JenniferGilmer. Photography by Bob Narod. http://www.gilmerkitchens.com/

 Integrity Development & Construction, Inc.
Open concept kitchen that shares space with a small seating area, living room, and dining space. The two-story space is flooded with natural light and features open shelves, a large counter and bar area, and a custom spiral staircase.

 WrightWorks, LLC
The contemporary, open concept shower with glass partition and no door.
Delta Vero shower fixtures.
Design by Christopher Wright, CR
Built by WrightWorks, LLC.
Photos by Christopher Wright, CR
WrightWorks, LLC--a Greater Indianapolis and Carmel, IN remodeling company.

 Catherine Tonon Interiors
Open Concept Family room with custom built in bookcases and Glass shelving. Custom stonework and linear fireplace insert
Photography By: Lindsay Miller Photography

Sponsored
Sunbury, OH
J.Holderby - Renovations
Franklin County's Leading General Contractors - 2X Best of Houzz!
 Floor and Bath Design
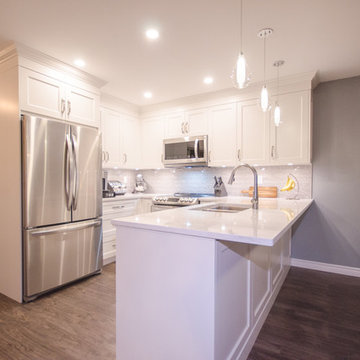
A small U shaped kitchen open to a dining area with built-storage and bar prep area.
Inspiration for a small contemporary u-shaped dark wood floor and brown floor eat-in kitchen remodel in Toronto with an undermount sink, raised-panel cabinets, white cabinets, quartzite countertops, gray backsplash, ceramic backsplash, stainless steel appliances, a peninsula and white countertops
Inspiration for a small contemporary u-shaped dark wood floor and brown floor eat-in kitchen remodel in Toronto with an undermount sink, raised-panel cabinets, white cabinets, quartzite countertops, gray backsplash, ceramic backsplash, stainless steel appliances, a peninsula and white countertops
 Versa Style Design
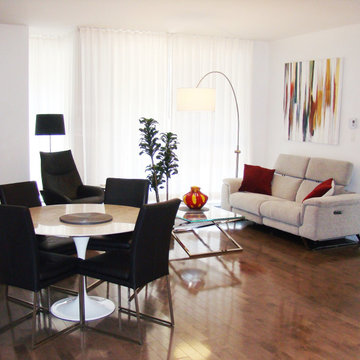
The client wanted a colourful, stylish and contemporary open space. The area is quite compact so he was having a challenge with the layout. We assisted the client in all material selections, finishes, furniture, cushions, colours and the open plan floor plan and design. The entire living space is uncluttered, cohesive, and visually interesting…exactly what the clients asked for.
Materials used:
Original artwork, chrome and glass coffee table, Fabric electric reclining couch, black leather accent chair, red leather stools, White lacquer TV Unit, wall-mounted 60-inch tv, Round marble table, black leather dining chairs, industrial ceiling fixtures, colourful accessories, White and chrome Arc lamp, Black and chrome floor lamp, burgundy red cushions.
 Versa Style Design
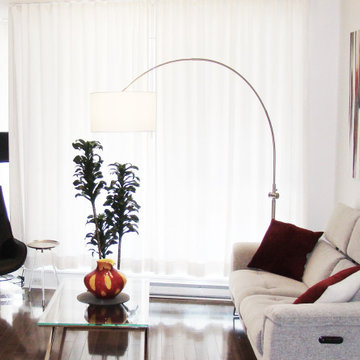
The client wanted a colourful, stylish and contemporary open space. The area is quite compact so he was having a challenge with the layout. We assisted the client in all material selections, finishes, furniture, cushions, colours and the open plan floor plan and design. The entire living space is uncluttered, cohesive, and visually interesting…exactly what the clients asked for.
Materials used:
Original artwork, chrome and glass coffee table, Fabric electric reclining couch, black leather accent chair, red leather stools, White lacquer TV Unit, wall-mounted 60-inch tv, Round marble table, black leather dining chairs, industrial ceiling fixtures, colourful accessories, White and chrome Arc lamp, Black and chrome floor lamp, burgundy red cushions.
8