
Search results for "Small open concept" in Home Design Ideas
 Posh Home Designs
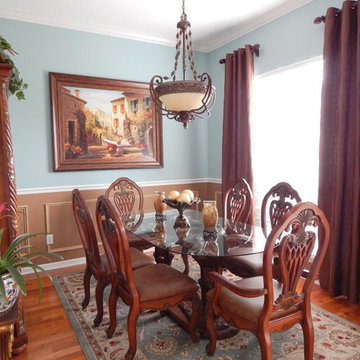
Small Dining Room - Colors of earth, sky and sea
Dining room - mediterranean dining room idea in Jacksonville
Dining room - mediterranean dining room idea in Jacksonville
 Clark & Co Homes
Doug Petersen Photography
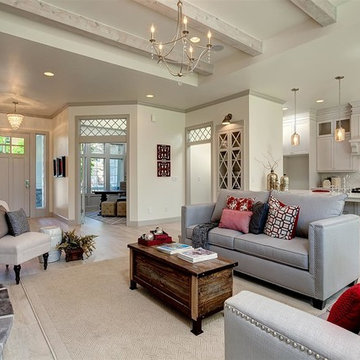
Mid-sized elegant open concept light wood floor and beige floor family room photo in Boise with white walls, a standard fireplace and a stone fireplace
Mid-sized elegant open concept light wood floor and beige floor family room photo in Boise with white walls, a standard fireplace and a stone fireplace
 DJL Builders

Tradition meets modern in this open concept full home remodel by DJL Builders. A spacious entry opens immediately to formal dining highlighted with a stacked-stone fireplace. Connected living and kitchen keep the open concept flowing. Upstairs, the master suite is capped in dramatic style with a centered jet tub and walk-in shower flanked by his-and-her vanities. A walk-in closet is hidden behind the back wall. Let DJL Builders design and build your dream home. Give us a call today!
Project Location: Plymouth, MI
CJ South Photography
Find the right local pro for your project
 Design Construction Consulting
 Anne Hanley
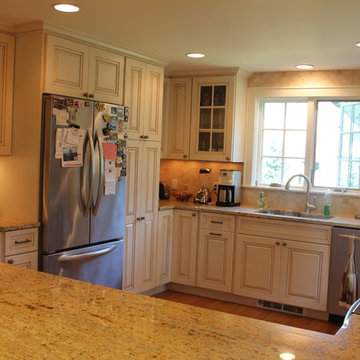
Eat-in kitchen - mid-sized traditional u-shaped medium tone wood floor eat-in kitchen idea in New York with an undermount sink, recessed-panel cabinets, distressed cabinets, granite countertops, beige backsplash, ceramic backsplash, stainless steel appliances and a peninsula
Eat-in kitchen - mid-sized traditional u-shaped medium tone wood floor eat-in kitchen idea in New York with an undermount sink, recessed-panel cabinets, distressed cabinets, granite countertops, beige backsplash, ceramic backsplash, stainless steel appliances and a peninsula
 Borden Interiors & Associates

Open shower concept
Inspiration for a small coastal beige tile and pebble tile ceramic tile doorless shower remodel in Santa Barbara with beige walls
Inspiration for a small coastal beige tile and pebble tile ceramic tile doorless shower remodel in Santa Barbara with beige walls
 David Small Designs
Jason Hartog Photography

Mid-sized trendy galley dark wood floor seated home bar photo in Toronto
Mid-sized trendy galley dark wood floor seated home bar photo in Toronto

Sponsored
Sunbury, OH

J.Holderby - Renovations
Franklin County's Leading General Contractors - 2X Best of Houzz!
 Scholl Construction
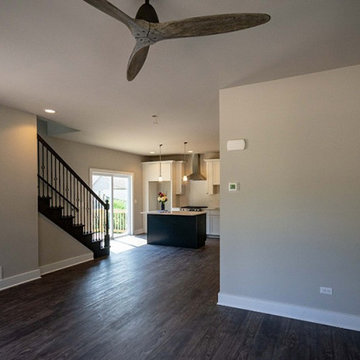
Open concept first floor
Arts and crafts open concept laminate floor and brown floor living room photo in Chicago with gray walls
Arts and crafts open concept laminate floor and brown floor living room photo in Chicago with gray walls

 Joan Heaton Architects
Bob Schatz

Inspiration for a rustic wooden l-shaped open staircase remodel in Burlington
Inspiration for a rustic wooden l-shaped open staircase remodel in Burlington
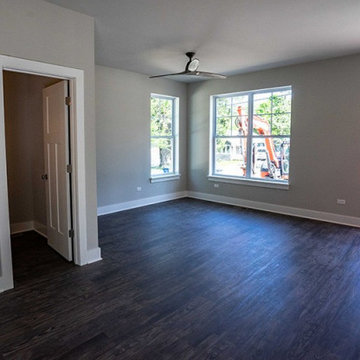 Scholl Construction
Open concept first floor
Inspiration for a craftsman open concept laminate floor and brown floor living room remodel in Chicago with gray walls
Inspiration for a craftsman open concept laminate floor and brown floor living room remodel in Chicago with gray walls

 Lisa Garcia Architecture + Interior Design
Lisa Garcia Architecture + Interior Design
Eat-in kitchen - mid-sized eclectic galley porcelain tile eat-in kitchen idea in DC Metro with an undermount sink, shaker cabinets, white cabinets, quartzite countertops, white backsplash, subway tile backsplash, stainless steel appliances and a peninsula
Eat-in kitchen - mid-sized eclectic galley porcelain tile eat-in kitchen idea in DC Metro with an undermount sink, shaker cabinets, white cabinets, quartzite countertops, white backsplash, subway tile backsplash, stainless steel appliances and a peninsula

 Housing & Building Association of Colorado Springs
Keller Homes
Example of a classic living room design in Denver with brown walls
Example of a classic living room design in Denver with brown walls

 Revival House
A charming place to relax next to a fire. Note the bar area to the right of the fireplace. A great way to turn this comfy space in to a multi-functional space.
Learn more about our showroom and kitchen and bath design: http://www.mingleteam.com

Sponsored
Sunbury, OH
J.Holderby - Renovations
Franklin County's Leading General Contractors - 2X Best of Houzz!
 M.S. Vicas Interiors

Large transitional master gray tile and matchstick tile gray floor and porcelain tile drop-in bathtub photo in DC Metro with gray walls, an undermount sink, marble countertops and white countertops
 Cliff Elmore Architects PLLC
Catherine Tighe
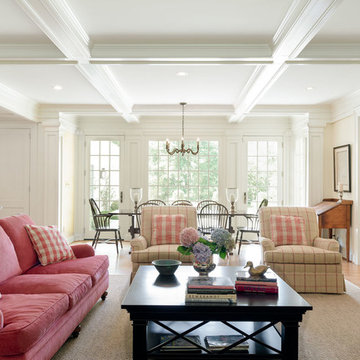
Inspiration for a large timeless open concept and formal medium tone wood floor and brown floor living room remodel in DC Metro with beige walls, no fireplace and no tv
Inspiration for a large timeless open concept and formal medium tone wood floor and brown floor living room remodel in DC Metro with beige walls, no fireplace and no tv
 BEEMnyc Home Design & Renovation
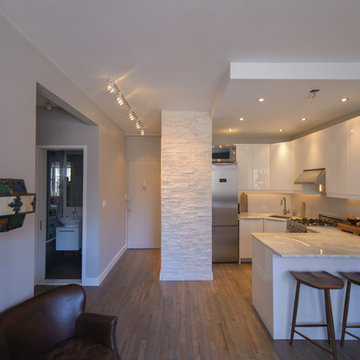
Once a small galley kitchen, expanded into an open concept living/dining area. Custom stonework, a countertop hand picked from the Quarry and original refinished wood floors give this space a shabby chic look.

 DuBro Architects + Builders
Example of a small transitional dark wood floor wet bar design in DC Metro with an undermount sink, white cabinets, recessed-panel cabinets, quartz countertops, brown backsplash and stone tile backsplash

Sponsored
Sunbury, OH
J.Holderby - Renovations
Franklin County's Leading General Contractors - 2X Best of Houzz!

 Astro Design Inc.
Stunning & sleek white kitchen design featuring cool elements like the butcher block countertop, porcelain counters, Downsview cabinetry and curbed glass staircase.
Design: Astro Design Centre - Ottawa, Canada
Photographer: DoubleSpace Photography
 Weeping Willow Home Staging, LLC
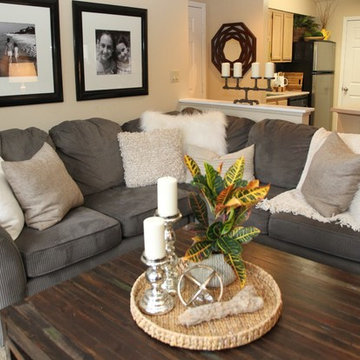
A cozy Redesign/Staging of an open concept living area.
Example of a small beach style open concept carpeted living room design in Louisville with beige walls, a standard fireplace and a tv stand
Example of a small beach style open concept carpeted living room design in Louisville with beige walls, a standard fireplace and a tv stand
 Chamberlain Renovations LLC

Mid-sized trendy gender-neutral medium tone wood floor and brown floor walk-in closet photo in Raleigh with open cabinets and white cabinets
13