
Search results for "Small open concept" in Home Design Ideas
 SHM Architects
Photography: Charles Smith

Trendy open concept kitchen photo in Dallas with a double-bowl sink, flat-panel cabinets, white cabinets and stainless steel appliances
Trendy open concept kitchen photo in Dallas with a double-bowl sink, flat-panel cabinets, white cabinets and stainless steel appliances

 LMK Interiors
Farmhouse style with industrial, contemporary feel.
Living room - mid-sized country open concept medium tone wood floor living room idea in San Francisco with gray walls
Living room - mid-sized country open concept medium tone wood floor living room idea in San Francisco with gray walls

 Huseby Homes
Inspiration for a mid-sized timeless l-shaped medium tone wood floor and brown floor open concept kitchen remodel in Nashville with an undermount sink, raised-panel cabinets, white cabinets, white backsplash, stainless steel appliances, an island and porcelain backsplash
Find the right local pro for your project

 Board & Vellum
The Family Room opens up to the Kitchen and a folding door out to the yard. John Wilbanks Photography
Inspiration for a craftsman open concept living room remodel in Seattle with green walls, a standard fireplace and a tile fireplace
Inspiration for a craftsman open concept living room remodel in Seattle with green walls, a standard fireplace and a tile fireplace

 Ferguson Bath, Kitchen & Lighting Gallery
Example of a mid-sized trendy wooden l-shaped medium tone wood floor and metal railing staircase design with white walls and wooden risers

 Freestyle Interiors
Kitchen - large modern porcelain tile and beige floor kitchen idea in Miami with an undermount sink, flat-panel cabinets, dark wood cabinets, paneled appliances, two islands and white countertops

 DJL Builders
Tradition meets modern in this open concept full home remodel by DJL Builders. A spacious entry opens immediately to formal dining highlighted with a stacked-stone fireplace. Connected living and kitchen keep the open concept flowing. Upstairs, the master suite is capped in dramatic style with a centered jet tub and walk-in shower flanked by his-and-her vanities. A walk-in closet is hidden behind the back wall. Let DJL Builders design and build your dream home. Give us a call today!
Project Location: Plymouth, MI
CJ South Photography

Sponsored
Columbus, OH

Hope Restoration & General Contracting
Columbus Design-Build, Kitchen & Bath Remodeling, Historic Renovations

 Legacy Custom Homes
Ryan Garvin
Beach style light wood floor foyer photo in Orange County with gray walls and a white front door
Beach style light wood floor foyer photo in Orange County with gray walls and a white front door
 Henderson Development and Design, LLC
Tim Kramer Photography
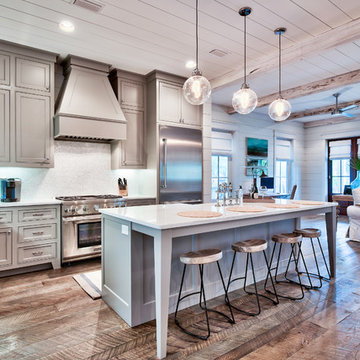
Example of a beach style l-shaped medium tone wood floor open concept kitchen design in Miami with recessed-panel cabinets, stainless steel appliances and an island
Example of a beach style l-shaped medium tone wood floor open concept kitchen design in Miami with recessed-panel cabinets, stainless steel appliances and an island
 Wilcon Construction Services LLC

Example of a large country open concept dark wood floor and brown floor family room design with gray walls, a ribbon fireplace, a wood fireplace surround and a wall-mounted tv

 Closet & Storage Concepts - Norwalk
Example of a large trendy light wood floor kitchen pantry design in New York with white cabinets and open cabinets
 Morgan-Keefe Builders, Inc.
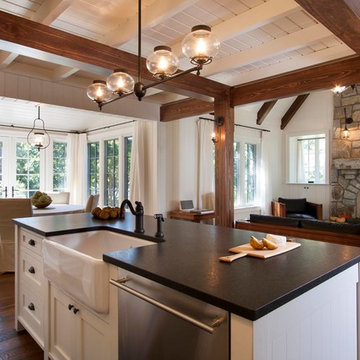
The compact yet thoughtfully designed kitchen in Garden Cottage is simple yet beautifully executed, maximizing function and charm within this cozy mountain guest house.
J. Weiland
 MyHome Renovation Experts
Complete Bathroom Renovation

Example of a small tuscan stone tile and brown tile ceramic tile alcove shower design in New York with a two-piece toilet, multicolored walls and a wall-mount sink
Example of a small tuscan stone tile and brown tile ceramic tile alcove shower design in New York with a two-piece toilet, multicolored walls and a wall-mount sink



 Breeze Giannasio Interiors
Meghan Bob Photography
Kitchen - mid-sized transitional l-shaped light wood floor and beige floor kitchen idea in Los Angeles with a farmhouse sink, shaker cabinets, green cabinets, white backsplash, stainless steel appliances, no island and porcelain backsplash
Kitchen - mid-sized transitional l-shaped light wood floor and beige floor kitchen idea in Los Angeles with a farmhouse sink, shaker cabinets, green cabinets, white backsplash, stainless steel appliances, no island and porcelain backsplash
 TI Concepts, Corp | True Identity Concepts

Reconfiguring the small master bathroom to accommodate a tub and shower was created by adding a half wall that divides the two areas, while keeping the natural light and open feel between the two areas.
Photo by True Identity Concepts





 Sherman Architects
Catherine Tighe
Mid-sized trendy formal light wood floor living room photo in New York with gray walls, a two-sided fireplace, a stone fireplace and no tv
Mid-sized trendy formal light wood floor living room photo in New York with gray walls, a two-sided fireplace, a stone fireplace and no tv
 User

UserThe red chair to the left is a rocker and is made out of seat belts that have been dyed. The coffee table is concrete and can be used as additional seating and it is kid proof — no hammers however.
 Space Harmony
Colin Perry

Mid-sized trendy open concept and formal laminate floor living room photo in Vancouver with gray walls, no fireplace and a wall-mounted tv
Mid-sized trendy open concept and formal laminate floor living room photo in Vancouver with gray walls, no fireplace and a wall-mounted tv
9