
Search results for "Small row house" in Home Design Ideas


 The Tiny Project
Alek Lisefski / tiny-project.com
Trendy kitchen photo in San Francisco with a drop-in sink, flat-panel cabinets and stainless steel appliances
Trendy kitchen photo in San Francisco with a drop-in sink, flat-panel cabinets and stainless steel appliances

 Bonaventura Architect
Please see this Award Winning project in the October 2014 issue of New York Cottages & Gardens Magazine: NYC&G
http://www.cottages-gardens.com/New-York-Cottages-Gardens/October-2014/NYCG-Innovation-in-Design-Winners-Kitchen-Design/
It was also featured in a Houzz Tour:
Houzz Tour: Loving the Old and New in an 1880s Brooklyn Row House
http://www.houzz.com/ideabooks/29691278/list/houzz-tour-loving-the-old-and-new-in-an-1880s-brooklyn-row-house
Photo Credit: Hulya Kolabas
Find the right local pro for your project

 Sherman Architects
Hulya Kolabas
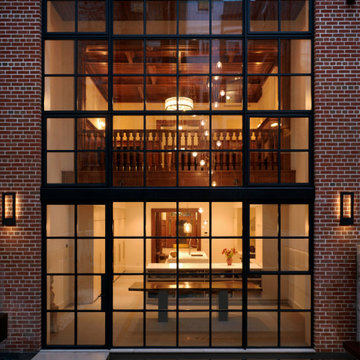
Mid-sized transitional three-story brick townhouse exterior idea in New York
Mid-sized transitional three-story brick townhouse exterior idea in New York
 The Tiny Project
Alek Lisefski / tiny-project.com
Bedroom - contemporary light wood floor bedroom idea in San Francisco with white walls and no fireplace
Bedroom - contemporary light wood floor bedroom idea in San Francisco with white walls and no fireplace
 Bonaventura Architect
Please see this Award Winning project in the October 2014 issue of New York Cottages & Gardens Magazine: NYC&G
http://www.cottages-gardens.com/New-York-Cottages-Gardens/October-2014/NYCG-Innovation-in-Design-Winners-Kitchen-Design/
It was also featured in a Houzz Tour:
Houzz Tour: Loving the Old and New in an 1880s Brooklyn Row House
http://www.houzz.com/ideabooks/29691278/list/houzz-tour-loving-the-old-and-new-in-an-1880s-brooklyn-row-house
Photo Credit: Hulya Kolabas

 Middlefork Luxury Home Builders
Beautiful French inspired home in the heart of Lincoln Park Chicago.
Rising amidst the grand homes of North Howe Street, this stately house has more than 6,600 SF. In total, the home has seven bedrooms, six full bathrooms and three powder rooms. Designed with an extra-wide floor plan (21'-2"), achieved through side-yard relief, and an attached garage achieved through rear-yard relief, it is a truly unique home in a truly stunning environment.
The centerpiece of the home is its dramatic, 11-foot-diameter circular stair that ascends four floors from the lower level to the roof decks where panoramic windows (and views) infuse the staircase and lower levels with natural light. Public areas include classically-proportioned living and dining rooms, designed in an open-plan concept with architectural distinction enabling them to function individually. A gourmet, eat-in kitchen opens to the home's great room and rear gardens and is connected via its own staircase to the lower level family room, mud room and attached 2-1/2 car, heated garage.
The second floor is a dedicated master floor, accessed by the main stair or the home's elevator. Features include a groin-vaulted ceiling; attached sun-room; private balcony; lavishly appointed master bath; tremendous closet space, including a 120 SF walk-in closet, and; an en-suite office. Four family bedrooms and three bathrooms are located on the third floor.
This home was sold early in its construction process.
Nathan Kirkman



 McInturff Architects
Mount Airy MD
General Contractor: Mueller Homes
Photo: Julia Heine / McInturff Architects
Design ideas for a huge farmhouse gravel driveway in DC Metro.
Design ideas for a huge farmhouse gravel driveway in DC Metro.


 Josh McCullar Architects LLC
Photography by Ansel Olson
Example of a small trendy medium tone wood floor and brown floor enclosed dining room design in Richmond with gray walls and no fireplace
Example of a small trendy medium tone wood floor and brown floor enclosed dining room design in Richmond with gray walls and no fireplace

 Gina Fitzsimmons ASID NKBA
In this tiny row house in Eastport, we selected paints and furnishings with a bit of our "Chesapeake Cozy" style in mind. The home owners are sail boaters and enjoyed our regional approach to the project. There was a place for everything and everything in its place. Comfort was also a key to this design.
Gina Fitzsimmons, ASID
Derek Jones Photography

 DISTRICT DESIGN
MICHAEL BONFIGLI
Hallway - modern medium tone wood floor hallway idea in DC Metro with gray walls
Hallway - modern medium tone wood floor hallway idea in DC Metro with gray walls

Sponsored
Columbus, OH

Hope Restoration & General Contracting
Columbus Design-Build, Kitchen & Bath Remodeling, Historic Renovations

 Kathy Marshall Design
Lovely front entrance with delft blue paint and brass accents. Front doors should say welcome and thank you for visiting, I think this does just that!


 J. Kurtz Design
Andrea Rugg
Kitchen - mid-sized transitional u-shaped medium tone wood floor and brown floor kitchen idea in Los Angeles with an undermount sink, shaker cabinets, white backsplash, subway tile backsplash, stainless steel appliances, an island and white cabinets
Kitchen - mid-sized transitional u-shaped medium tone wood floor and brown floor kitchen idea in Los Angeles with an undermount sink, shaker cabinets, white backsplash, subway tile backsplash, stainless steel appliances, an island and white cabinets


 Allison Ramsey Architects
This cluster of two cottage courts is the National Association of Home Builders 50+ Housing Award winner. The cottages are simple yet elegant and are geared toward todays 50+ lifestyle. The Cottages are located within the Village at Saluda River Club. A NAHB BALA award winning community also planned by Allison Ramsey Architects.

 mwallens
Bathroom wired for sound, including speakers in the shower!
Alcove shower - traditional mosaic tile floor alcove shower idea in DC Metro with a vessel sink and white walls
Alcove shower - traditional mosaic tile floor alcove shower idea in DC Metro with a vessel sink and white walls
2