
Search results for "Small rustic cabin" in Home Design Ideas


Find the right local pro for your project

 Medallion Cabinetry
Inspiration for a mid-sized rustic l-shaped porcelain tile and beige floor kitchen pantry remodel in Minneapolis with shaker cabinets, dark wood cabinets, granite countertops and brick backsplash

 CHD Interiors
Inspiration for a large rustic master medium tone wood floor bedroom remodel in Charleston with no fireplace

 Lands End Development - Designers & Builders
Example of a mid-sized mountain style detached two-car garage design in Minneapolis



Sponsored
Sunbury, OH

J.Holderby - Renovations
Franklin County's Leading General Contractors - 2X Best of Houzz!

 Turnbull Griffin Haesloop
Living room library - rustic light wood floor living room library idea in San Francisco

 Rocky Mountain Homes/Rocky Mountain Log Homes
This cabin embodies the old west, with the beaver chip tails/corners.
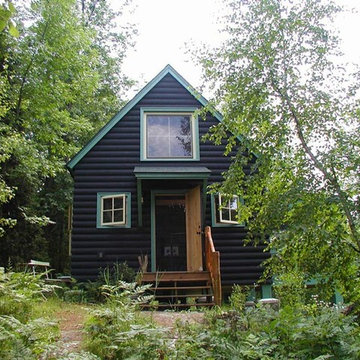
 Sarah Nettleton Architects
Architecture and Landscape Design: Sarah Nettleton Architects
Home design - rustic home design idea in Minneapolis
Home design - rustic home design idea in Minneapolis


 Oumf design
L'ilôt allie le moderne et le rustique. Au fond, on aperçoit le garde-manger tableau.
Example of a farmhouse l-shaped plywood floor kitchen design in Montreal with an island
Example of a farmhouse l-shaped plywood floor kitchen design in Montreal with an island

 KSF Architects
View of the new kitchen and dining areas from the family room. Photography: Fred Golden
Inspiration for a small rustic dark wood floor living room remodel in Detroit
Inspiration for a small rustic dark wood floor living room remodel in Detroit

Sponsored
Delaware, OH

Buckeye Basements, Inc.
Central Ohio's Basement Finishing ExpertsBest Of Houzz '13-'21

 Axial Arts Architecture
Sited on 35- acres, this rustic cabin was laid out to accommodate the client’s wish for a simple home comprised of 3 connected building forms. The primary form, which includes the entertainment, kitchen, and dining room areas, is built from beetle kill pine harvested on site. The other two forms are sited to take full advantage of spectacular views while providing separation of living and garage spaces. LEED Silver certified.

 EF Architectural Design
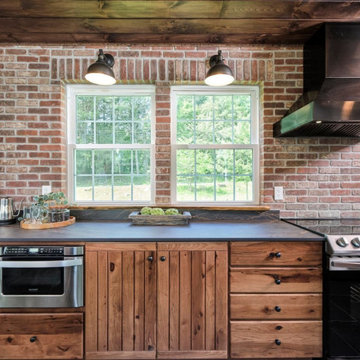
In this unique interior design endeavor, we breathed new life into an old woodland cabin, transforming it into a luxurious Airbnb retreat that embraces the rustic charm of the surroundings. We opted for a warm and inviting color palette. Neutral tones, black metals, and rich brown leather accents were carefully chosen to seamlessly blend with the cabin's natural surroundings. This color scheme evokes a sense of cozy elegance that harmonizes with the cabin's rustic vibe. The project involved the renovation of the kitchen and bathrooms. We modernized these spaces while ensuring they maintained the cabin's character. We meticulously curated a shopping list that aligned with the client's budget, ensuring that every element chosen for the project was of high quality and met their specific requirements. This entire project was executed remotely, showcasing the power of long-distance creativity. The result is an enchanting Airbnb cabin that offers guests a one-of-a-kind luxury experience amidst the tranquil beauty of the woods.

 Joan Heaton Architects
Steve Bronstein
Example of a mid-sized mountain style brown two-story wood gable roof design in Burlington with a metal roof
Example of a mid-sized mountain style brown two-story wood gable roof design in Burlington with a metal roof

Sponsored
Sunbury, OH
J.Holderby - Renovations
Franklin County's Leading General Contractors - 2X Best of Houzz!

 Structerra, Inc.
Tahoe Real Estate Photography
Small mountain style one-story gable roof photo in San Francisco
Small mountain style one-story gable roof photo in San Francisco

 Built Green Custom Homes
Large mountain style open concept medium tone wood floor living room photo in Houston with beige walls, a standard fireplace, a stone fireplace and a wall-mounted tv

112