
Search results for "Small rustic cabin" in Home Design Ideas

 Snake River Interiors
A mountain retreat for an urban family of five, centered on coming together over games in the great room. Every detail speaks to the parents’ parallel priorities—sophistication and function—a twofold mission epitomized by the living area, where a cashmere sectional—perfect for piling atop as a family—folds around two coffee tables with hidden storage drawers. An ambiance of commodious camaraderie pervades the panoramic space. Upstairs, bedrooms serve as serene enclaves, with mountain views complemented by statement lighting like Owen Mortensen’s mesmerizing tumbleweed chandelier. No matter the moment, the residence remains rooted in the family’s intimate rhythms.
 Selle Valley Construction, Inc.
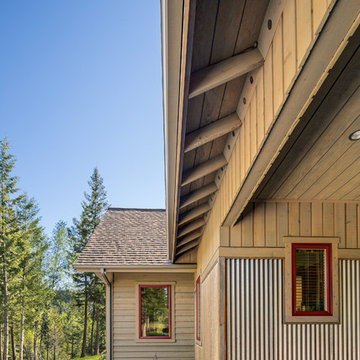
Close up view of the exterior materials. Vertical cedar board and batt, along with horizontal cedar lap siding, with corrugated metal acting as a wainscot in the front of the home. The splash red from the windows really ads a pop of color to this home. Photography by Marie-Dominique Verdier.

 Young & Borlik Architects, inc.
Folding doors at the end of the family room open to bring the pool inside. A strong visual axis connects the fire pavilion and pool with the family room, encouraging a walk outside to the distant jewel. High windows and vertical siding are inspiration to invoke the interior of a barn. The family room is open and comfortable for small or large gatherings.
Find the right local pro for your project

 Jetton Construction, Inc.
Gil Schafer, Architect
Rita Konig, Interior Designer
Chambers & Chambers, Local Architect
Fredericka Moller, Landscape Architect
Eric Piasecki, Photographer
 Jetton Construction, Inc.
This property was transformed from an 1870s YMCA summer camp into an eclectic family home, built to last for generations. Space was made for a growing family by excavating the slope beneath and raising the ceilings above. Every new detail was made to look vintage, retaining the core essence of the site, while state of the art whole house systems ensure that it functions like 21st century home.
This home was featured on the cover of ELLE Décor Magazine in April 2016.
G.P. Schafer, Architect
Rita Konig, Interior Designer
Chambers & Chambers, Local Architect
Frederika Moller, Landscape Architect
Eric Piasecki, Photographer
 Manomin Resawn Timbers
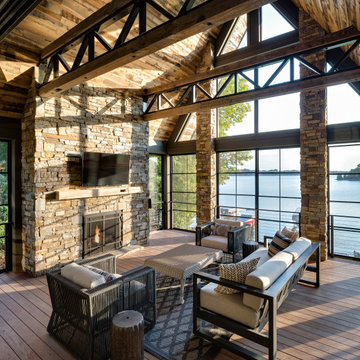
This dramatic vaulted lake room centers on a soaring stacked stone fireplace, framed by exposed steel trusses and walls of windows overlooking the water beyond. Reclaimed Wood Timbers span the ceiling in bold beams, Reclaimed Wood Paneling covers the vaulted ceiling surface, and a Reclaimed Wood Mantel spans the stone fireplace surround, bringing natural texture and warmth into this striking, contemporary retreat.
Every piece of reclaimed wood at Manomin Resawn Timbers is salvaged from 19th and early 20th century barns, factories, and warehouses, structures built during the Industrial Revolution from old growth hardwoods that grew slower and denser than the trees available today. Through our detailed process of denailing, kiln drying, and precision milling, that history is preserved and prepared for a new life in modern homes.
Whether you are a homebuilder, a home remodeling contractor, a homeowner, or a designer planning a space like this one, Manomin Resawn Timbers has reclaimed wood timbers, paneling, and mantels to fit your vision. Visit our showroom in Hugo, MN or reach out to us with a call or a message to discover the antique charm of reclaimed wood.
 Classic Cabinets & Design
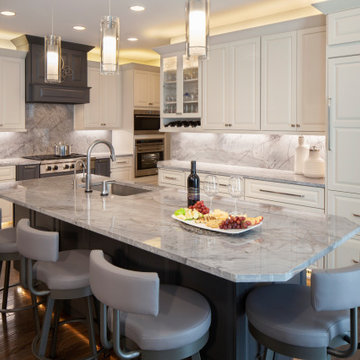
Sizing down does not mean losing storage-These modern Gray and White kitchen cabinets showcase this small space into a large chief’s kitchen. Modern kitchen hardware and cabinetry lighting are some of the special features but do not look past the stone countertop and full height backsplash that is almost seamless.

Sponsored
Columbus, OH

Structural Remodeling
Franklin County's Heavy Timber Specialists | Best of Houzz 2020!
 Olde Wood Ltd.

Our white pine wide plank flooring is from exterior and interior barn sidingand granary boards, once used to hold grain. If you’re looking for a rustic, wide-plank floor that captures the essence of early American living – and your own modern-day pioneering spirit – white pine hardwood flooring is the ideal choice.
 Drummond House Plans
Blueprints and PDF available for sale starting at $919
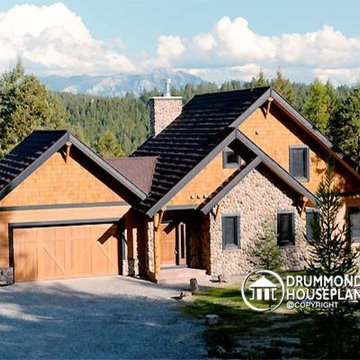
A ‘‘CHALET’’ THAT COMBINES ALL OF THE BEST FEATURES
By adding the stature of plan # 3925 (see our website to review plan 3925) to the original design, plan 3923, this version offers a double garage with an impressive bonus storage space above and an interior that has been modified for the addition of
several amenities.
Inside, beyond the foyer, the cathedral ceiling adds to the open feeling of the great room which is enhanced by 9’ ceilings throughout the main floor. The dining room from plan 3923 has become a kitchen with an island and a dining area that offers a delightful view from the windowed projection onto the back.
Another feature is the separate laundry area on the main floor that adds to the ‘livability’ of this plan.
Few changes have been made upstairs where there are two additional bedrooms, a full bathroom and a mezzanine that can be used for a computer or reading corner.
If you are looking for more, check out plan 3925 (on our website) which is similar but includes additional features that may be just what you are looking for!
 McCall Design & Planning
Gary Ertter Photography - http://www.ertter.com

Example of a mid-sized mountain style l-shaped medium tone wood floor kitchen design in Boise with a farmhouse sink, flat-panel cabinets, light wood cabinets, marble countertops, gray backsplash, ceramic backsplash, stainless steel appliances and an island
Example of a mid-sized mountain style l-shaped medium tone wood floor kitchen design in Boise with a farmhouse sink, flat-panel cabinets, light wood cabinets, marble countertops, gray backsplash, ceramic backsplash, stainless steel appliances and an island

 All in the Details
Northpeak Design
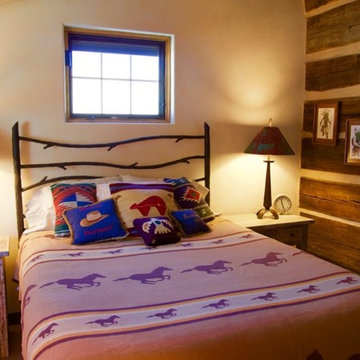
Bedroom - rustic guest medium tone wood floor bedroom idea in Manchester with beige walls
Bedroom - rustic guest medium tone wood floor bedroom idea in Manchester with beige walls


Sponsored
Sunbury, OH

J.Holderby - Renovations
Franklin County's Leading General Contractors - 2X Best of Houzz!
 Conestoga Log Cabins
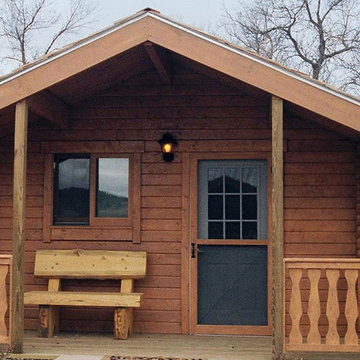
All the charm of a small cabin with the convenience and privacy of two rooms. This space-saving rustic cabin still provides plenty of room to sleep six. Includes two built-in bunk beds with lots of open floor space between as well as a double bed in main room.
 Sand Creek Post & Beam
Sand Creek Post & Beam Traditional Wood Barns and Barn Homes
Learn more & request a free catalog: www.sandcreekpostandbeam.com
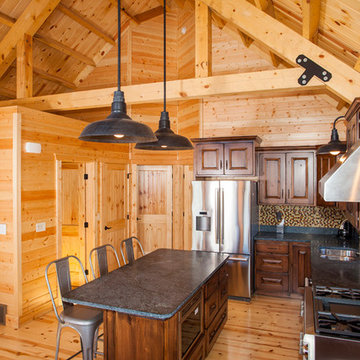
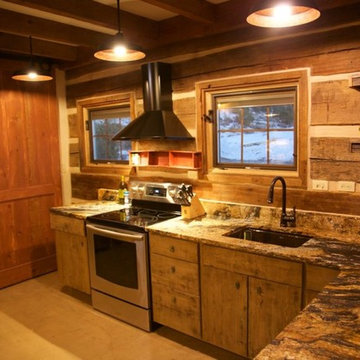
Inspiration for a rustic kitchen remodel in Other
Inspiration for a rustic kitchen remodel in Other
108