
Search results for "Small rustic cabin" in Home Design Ideas

 Badger Custom Homes
White bead board in rustic bathroom of log cabin
Inspiration for a rustic bathroom remodel in Austin
Inspiration for a rustic bathroom remodel in Austin
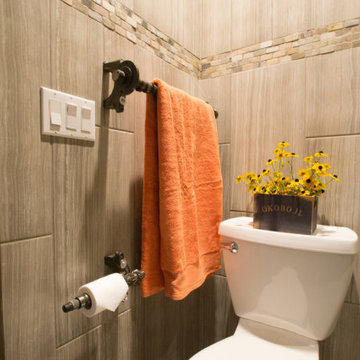
 Wiles Design Group
Project by Wiles Design Group. Their Cedar Rapids-based design studio serves the entire Midwest, including Iowa City, Dubuque, Davenport, and Waterloo, as well as North Missouri and St. Louis.
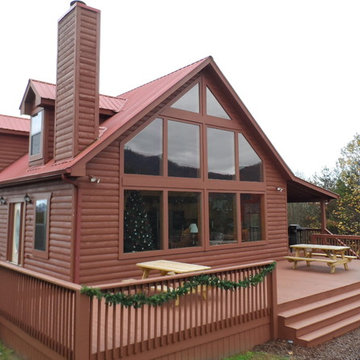
 Blue Ridge Custom Builders
USRY CABIN
Bill Hughes
Blue Ridge Custom Builders
Inspiration for a mid-sized rustic home design remodel in Atlanta
Inspiration for a mid-sized rustic home design remodel in Atlanta
Find the right local pro for your project

 Eagle River Cabinets
The homeowner wanted to remodel the kitchen and bathroom in their family cabin with a couple goals in mind: to make the small spaces more efficient and to complement the existing woodwork in the home.

 Aspen Design Room
This master bedroom is a complete suite with its own back patio opening into the Colorado forest. The modern furnishings set against the wood and stone construction are a classic example of a mountain modern interior design.

 Karen White Interior Design
Jeremy Swanson
Example of a large mountain style vinyl floor and red floor closet design in Denver with brown walls and a light wood front door
Example of a large mountain style vinyl floor and red floor closet design in Denver with brown walls and a light wood front door



Sponsored
Fredericksburg, OH

High Point Cabinets
Columbus' Experienced Custom Cabinet Builder | 4x Best of Houzz Winner

 Matt Dougan Design
Loft Bedroom of Rustic 1945 Mountain Cabin Remodel and interior design by Matt Dougan
Example of a mountain style bedroom design in Phoenix
Example of a mountain style bedroom design in Phoenix

 Treeline Homes, Inc.
This is an example of a rustic porch design in Denver with decking and a roof extension.

 Albertsson Hansen Architecture and Interior Design
A cabin in Western Wisconsin is transformed from within to become a serene and modern retreat. In a past life, this cabin was a fishing cottage which was part of a resort built in the 1920’s on a small lake not far from the Twin Cities. The cabin has had multiple additions over the years so improving flow to the outdoor space, creating a family friendly kitchen, and relocating a bigger master bedroom on the lake side were priorities. The solution was to bring the kitchen from the back of the cabin up to the front, reduce the size of an overly large bedroom in the back in order to create a more generous front entry way/mudroom adjacent to the kitchen, and add a fireplace in the center of the main floor.
Photographer: Wing Ta
Interior Design: Jennaea Gearhart Design
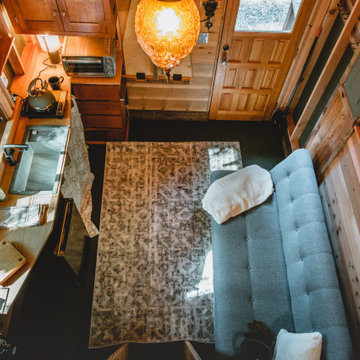
 Sno Valley Cottages
Interior of the tiny house and cabin. A Ships ladder is used to access the sleeping loft. There is a small kitchenette with fold-down dining table. The rear door goes out onto a screened porch for year-round use of the space.




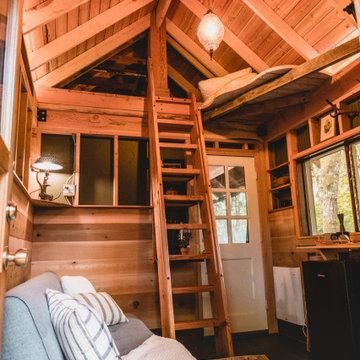 Sno Valley Cottages
Interior of the tiny house and cabin. A Ships ladder is used to access the sleeping loft. There is a small kitchenette with fold-down dining table. The rear door goes out onto a screened porch for year-round use of the space.

 Kelly & Stone Architects
Vance Fox
Example of a large mountain style brown two-story wood house exterior design in Sacramento with a shed roof
Example of a large mountain style brown two-story wood house exterior design in Sacramento with a shed roof





 Gerber Berend Design Build, Inc.
Entry hall master suite featuring custom wood window and fireplace surrounds and ceiling detailing.
David Patterson Photography
Hallway - rustic medium tone wood floor and brown floor hallway idea in Denver with white walls
Hallway - rustic medium tone wood floor and brown floor hallway idea in Denver with white walls

 Yellowstone Traditions
MillerRoodell Architects // Gordon Gregory Photography
Mountain style wood exterior home photo with a shingle roof
Mountain style wood exterior home photo with a shingle roof

110