
Search results for "Small rustic cabin" in Home Design Ideas
 Down Home Renovations
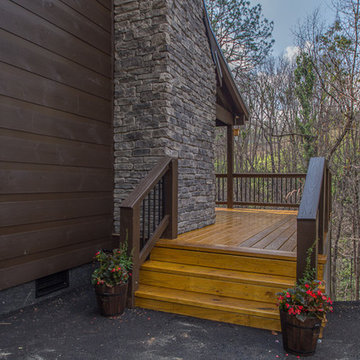
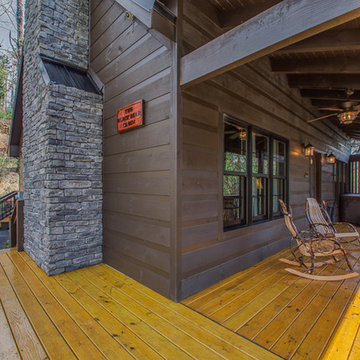
Example of a large mountain style deck design in Nashville with a roof extension
 Down Home Renovations

Inspiration for a mid-sized rustic l-shaped medium tone wood floor and brown floor eat-in kitchen remodel in Nashville with a farmhouse sink, flat-panel cabinets, brown cabinets, granite countertops, brown backsplash, stainless steel appliances and an island
 Down Home Renovations
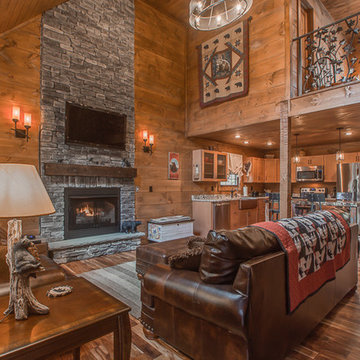
Inspiration for a mid-sized rustic open concept medium tone wood floor and brown floor living room remodel in Nashville with brown walls, a standard fireplace, a stone fireplace and a wall-mounted tv
Find the right local pro for your project
 Down Home Renovations

Large mountain style open concept medium tone wood floor and brown floor living room photo in Nashville with brown walls, a standard fireplace, a stone fireplace and a wall-mounted tv
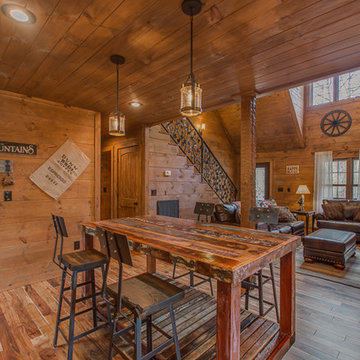 Down Home Renovations
Inspiration for a mid-sized rustic medium tone wood floor and brown floor kitchen/dining room combo remodel in Nashville


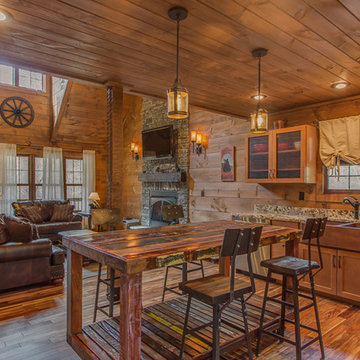 Down Home Renovations
Example of a mid-sized mountain style l-shaped medium tone wood floor and brown floor eat-in kitchen design in Nashville with a farmhouse sink, flat-panel cabinets, brown cabinets, granite countertops, brown backsplash, stainless steel appliances and an island
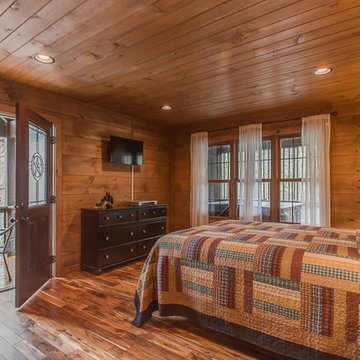 Down Home Renovations
Mid-sized mountain style guest medium tone wood floor and brown floor bedroom photo in Nashville with brown walls
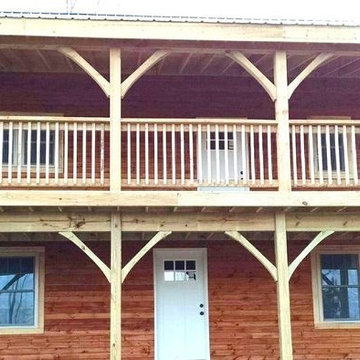
 Jamaica Cottage Shop Inc
Via our website "This 20' × 30' prefab cabin kit is a large post and beam model that comes with design options to create a functional space to suit a variety of needs. This kit has a versatile frame that can be set up as a cabin, cold storage, two or three bay garage, living quarters, as a livestock barn or any combination of. This particular cabin kit is a favorite as a 1,200 square foot tiny house. As a Two Bay Garage, the space creates room for your cars and workshop. As a 20' × 30' Barn, it can shelter horses, cows, goats, and sheep with enough room for tack and grain while the standard full loft makes great hay storage."
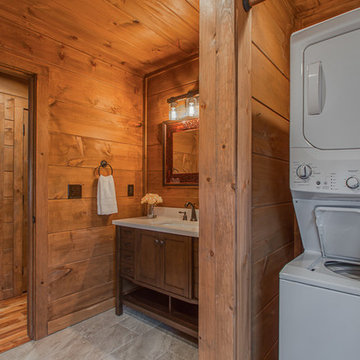
 Down Home Renovations
Inspiration for a small rustic kids' gray tile and ceramic tile ceramic tile and gray floor freestanding bathtub remodel in Nashville with flat-panel cabinets, white cabinets, a two-piece toilet, brown walls, a drop-in sink and granite countertops

Sponsored
Columbus, OH

Structural Remodeling
Franklin County's Heavy Timber Specialists | Best of Houzz 2020!
 Down Home Renovations

Inspiration for a mid-sized rustic guest medium tone wood floor and brown floor bedroom remodel in Nashville with brown walls
 Down Home Renovations
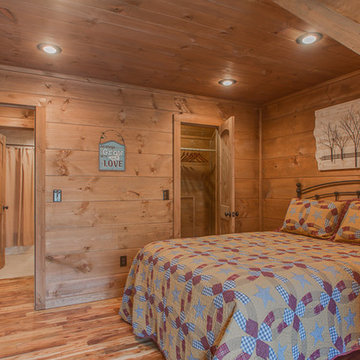
Bedroom - mid-sized rustic guest medium tone wood floor and brown floor bedroom idea in Nashville with brown walls
 Down Home Renovations
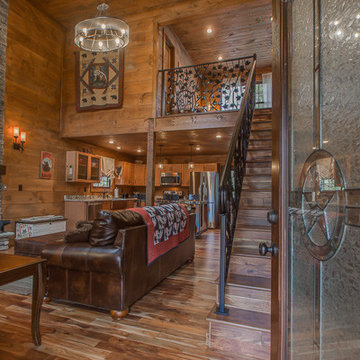
Example of a mid-sized mountain style medium tone wood floor and brown floor entryway design in Nashville with brown walls and a brown front door
 Down Home Renovations

Example of a small mountain style kids' gray tile and ceramic tile ceramic tile and gray floor bathroom design in Nashville with flat-panel cabinets, white cabinets, a two-piece toilet, brown walls, a drop-in sink and granite countertops

Sponsored
Columbus, OH
Structural Remodeling
Franklin County's Heavy Timber Specialists | Best of Houzz 2020!
 Down Home Renovations
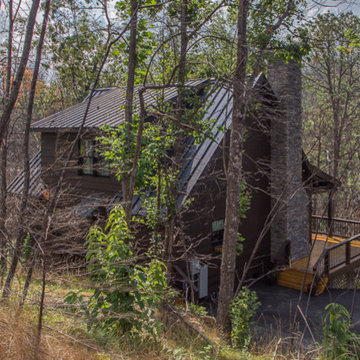
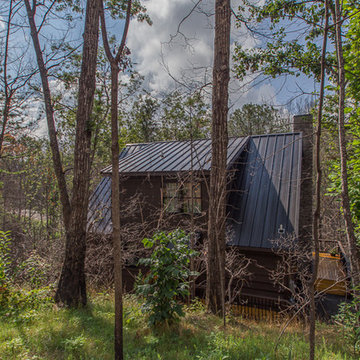
Inspiration for a mid-sized rustic brown two-story wood exterior home remodel in Nashville with a metal roof
 Down Home Renovations

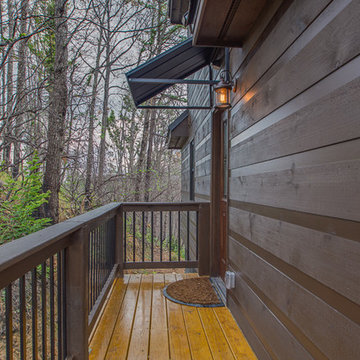
Example of a small mountain style balcony design in Nashville with a roof extension
138