
Search results for "Small rustic cabin" in Home Design Ideas
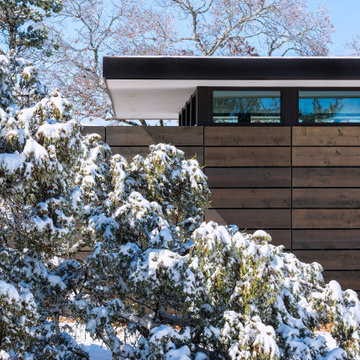
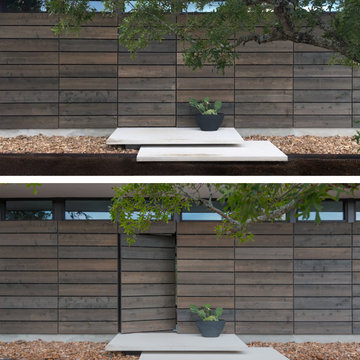
 Ignacio Salas-Humara Architect LLC
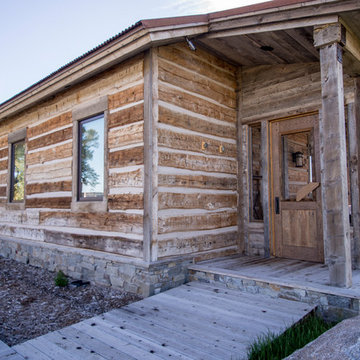
The front door is as minimalist as it gets. There is no handle, no lockset, no exposed hinges to indicate its presence. One simply pushes on the right side of the slatted wood panel.
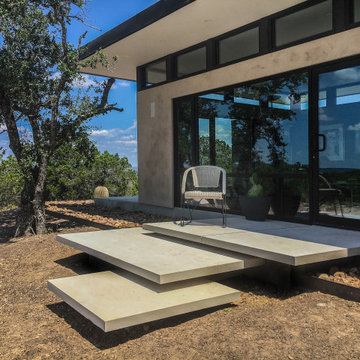 Ignacio Salas-Humara Architect LLC
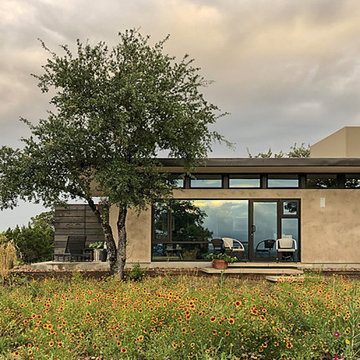
The rear of the house opens to the wild hilltop site and the view of the river valley beyond.
Find the right local pro for your project
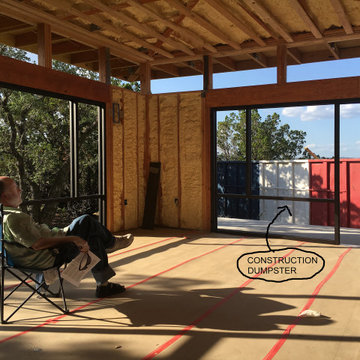

 Ignacio Salas-Humara Architect LLC
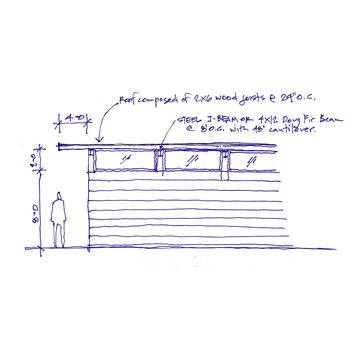
Design development sketch where we are trying to determine the exterior siding and clerestory window heights. They in turn will determine the interior ceiling height.
 Cornerstone Timberframes
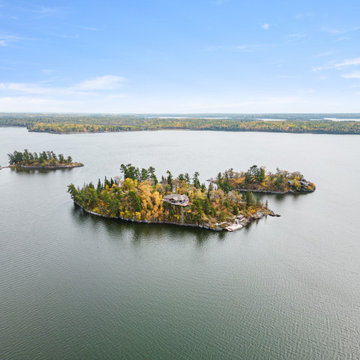
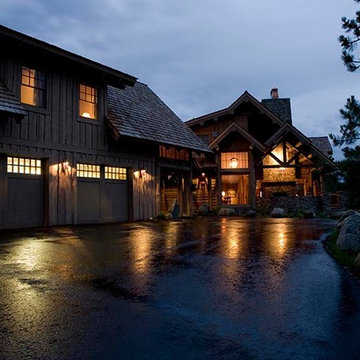
"Adventure Awaits" is a cozy 1,690-square-foot timber frame cabin on Lake of the Woods, Ontario. Completed in 2019, this recreational build features the natural warmth and durability of Western Red Cedar timbers. Designed by Technic Design and built by 3D Construction, the project demonstrates that high-quality timber framing isn't reserved only for massive estates. The exposed cedar beams create an inviting, rustic atmosphere perfect for a lakeside retreat, offering a more intimate scale without compromising on craftsmanship or the classic timber frame aesthetic.

Sponsored
Columbus, OH

Structural Remodeling
Franklin County's Heavy Timber Specialists | Best of Houzz 2020!
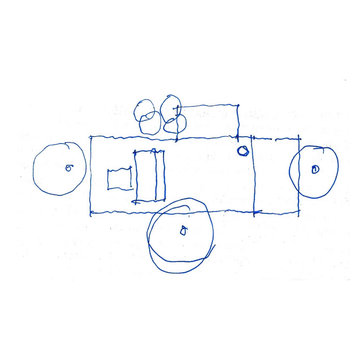 Ignacio Salas-Humara Architect LLC
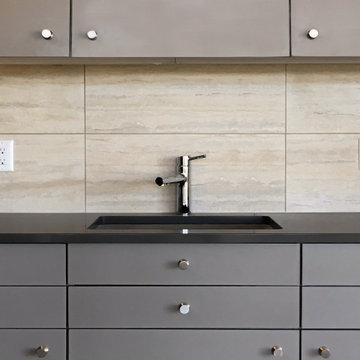
Sketch of the design concept for the Guest House.
The house is one big 24' x 52' space with a free-standing kitchen/bath core in the middle that divides the large space into a sleeping area and a living/cooking/eating area.
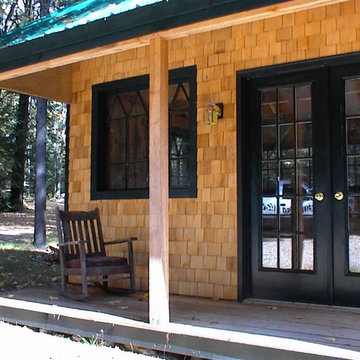
 Jamaica Cottage Shop Inc
"Vermont Cottage" (Option A) is such a big seller, that we have literally done it in thousands of different ways - this one had white cedar shingle siding and customer provided salvaged antique 1800's factory windows, and painted in Essex green trim. Available as cabin kits (estimated assembly time - 2 people, 40 hours), DIY cabin floor plans, or as custom fully assembled tiny houses.
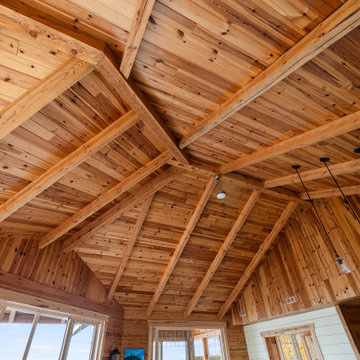 Cornerstone Timberframes
"Adventure Awaits" is a cozy 1,690-square-foot timber frame cabin on Lake of the Woods, Ontario. Completed in 2019, this recreational build features the natural warmth and durability of Western Red Cedar timbers. Designed by Technic Design and built by 3D Construction, the project demonstrates that high-quality timber framing isn't reserved only for massive estates. The exposed cedar beams create an inviting, rustic atmosphere perfect for a lakeside retreat, offering a more intimate scale without compromising on craftsmanship or the classic timber frame aesthetic.
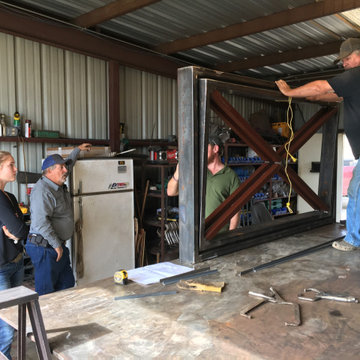 Ignacio Salas-Humara Architect LLC
Fabricating the steel pivot door that is hidden within the front facade of the house.

Sponsored
Columbus, OH
Structural Remodeling
Franklin County's Heavy Timber Specialists | Best of Houzz 2020!
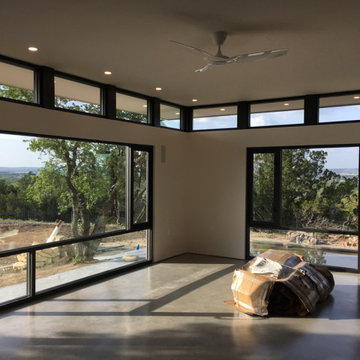 Ignacio Salas-Humara Architect LLC
Interior is almost finished and ready for furniture. Notice how the ceiling plane extends outside in the form of roof overhangs.
CONSTRUCTION PHOTO


 Details Design and Staging
The cozy conversation pit in this small footprint saves space and allows for 8 or more. Custom cushions are made from Revolution fabric and carpet is by Flor. Floors are reclaimed barn wood milled in Northern Ohio

 Laura Fedro Interiors, Inc.
Kitchen/dining room combo - large contemporary medium tone wood floor kitchen/dining room combo idea in Other with white walls

Sponsored
Columbus, OH
Structural Remodeling
Franklin County's Heavy Timber Specialists | Best of Houzz 2020!
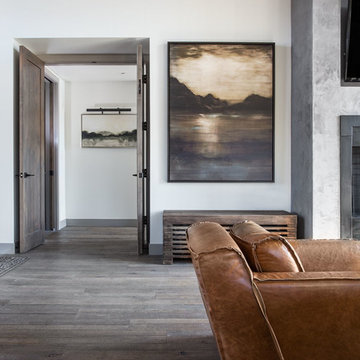
 Barclay Butera Interiors
Modern Rustic Lodge | Victory Ranch | Park City
Inspiration for a rustic open concept medium tone wood floor living room remodel in Salt Lake City
Inspiration for a rustic open concept medium tone wood floor living room remodel in Salt Lake City


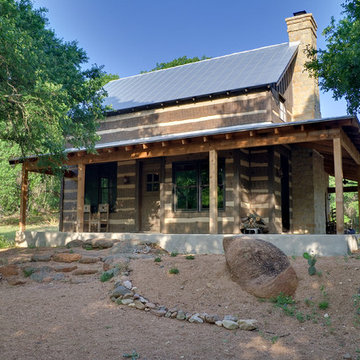
 Laughlin Homes & Restoration Inc
Rustic log cabin getaway in Texas Hill Country.
Photo by Brian Greenstone
Example of a small mountain style brown two-story wood exterior home design in Austin
Example of a small mountain style brown two-story wood exterior home design in Austin
142