
Search results for "Small rustic cabin" in Home Design Ideas

 MossCreek
This MossCreek Design is the Beauthaway and can be found in our ready to purchase home plans. The DIY Channel show called Raising House recently featured this MossCreek home. At 3,268 square feet, the house is a Rustic American style that blends a variety of regional architectural elements that can be found throughout the Appalachians from Maine to Georgia. www.mosscreek.net


 Hefferlin & Kronenberg Architects
Sara Dario and Harlan Hambright
Inspiration for a mid-sized rustic two-story exterior home remodel in Other
Inspiration for a mid-sized rustic two-story exterior home remodel in Other
Find the right local pro for your project

 Details Design and Staging
Two of the cabin's most striking features can be seen as soon as guests enter the door.
The beautiful custom staircase and rails highlight the height of the small structure and gives a view to both the library and workspace in the main loft and the second loft, referred to as The Perch.
The cozy conversation pit in this small footprint saves space and allows for 8 or more. Custom cushions are made from Revolution fabric and carpet is by Flor. Floors are reclaimed barn wood milled in Northern Ohio
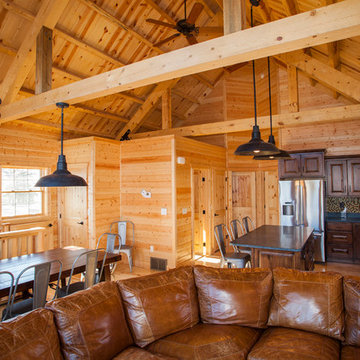
 Sand Creek Post & Beam
Sand Creek Post & Beam Traditional Wood Barns and Barn Homes
Learn more & request a free catalog: www.sandcreekpostandbeam.com
Living room - rustic living room idea in Other
Living room - rustic living room idea in Other

 Rehme Steel Windows & Doors
Rehme Steel Windows & Doors
Don B. McDonald, Architect
TMD Builders
Thomas McConnell Photography
Kitchen - rustic galley medium tone wood floor kitchen idea in Austin with a farmhouse sink, gray cabinets, stainless steel appliances and an island
Kitchen - rustic galley medium tone wood floor kitchen idea in Austin with a farmhouse sink, gray cabinets, stainless steel appliances and an island

 Ignacio Salas-Humara Architect LLC
The front has a new carport flanked by a formal entry on the right and a service entry on the left. The new structure is composed of 6x6 cedar columns and beams with exposed 2x6 cedar rafters.
PHOTO: Ignacio Salas-Humara

Sponsored
Columbus, OH

Structural Remodeling
Franklin County's Heavy Timber Specialists | Best of Houzz 2020!

 Woodland Creek Furniture
Reclaimed barn wood planks are handcrafted into beautiful vanities. This bath cabinet design as all of our designs are available in custom sizes to fit your space. Visit Woodland Creek Furniture at www.woodlandcreekfurniture.com to see many more unique designs.

 Structerra, Inc.
Tahoe Real Estate Photography
Example of a small mountain style powder room design in San Francisco with an integrated sink, shaker cabinets and red walls
Example of a small mountain style powder room design in San Francisco with an integrated sink, shaker cabinets and red walls
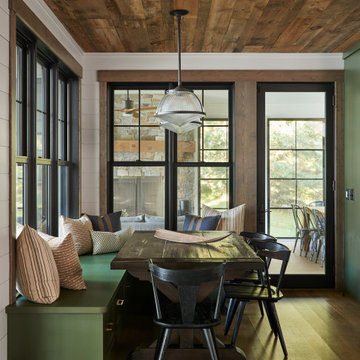
 Regarding Design
The dining area right off the kitchen is an informal, cozy nook with built in banquette seating with additional storage, farmhouse style trundle table and classic captain chairs.
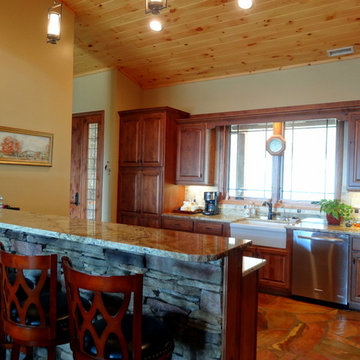
 High Country Cabinets of Banner Elk
Photo By: Heather Taylor
Mid-sized mountain style l-shaped slate floor open concept kitchen photo in Charlotte with a farmhouse sink, raised-panel cabinets, dark wood cabinets, granite countertops, multicolored backsplash, ceramic backsplash, stainless steel appliances and a peninsula
Mid-sized mountain style l-shaped slate floor open concept kitchen photo in Charlotte with a farmhouse sink, raised-panel cabinets, dark wood cabinets, granite countertops, multicolored backsplash, ceramic backsplash, stainless steel appliances and a peninsula
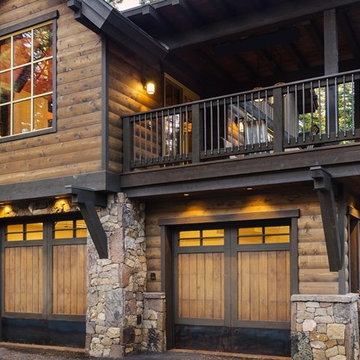 Structerra, Inc.
Tahoe Real Estate Photography
Inspiration for a rustic brown two-story wood exterior home remodel in San Francisco
Inspiration for a rustic brown two-story wood exterior home remodel in San Francisco
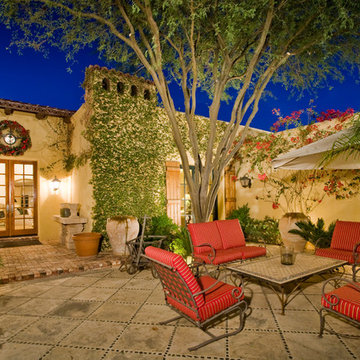




 Amazing Spaces
This is a great house. Perched high on a private, heavily wooded site, it has a rustic contemporary aesthetic. Vaulted ceilings, sky lights, large windows and natural materials punctuate the main spaces. The existing large format mosaic slate floor grabs your attention upon entering the home extending throughout the foyer, kitchen, and family room.
Specific requirements included a larger island with workspace for each of the homeowners featuring a homemade pasta station which requires small appliances on lift-up mechanisms as well as a custom-designed pasta drying rack. Both chefs wanted their own prep sink on the island complete with a garbage “shoot” which we concealed below sliding cutting boards. A second and overwhelming requirement was storage for a large collection of dishes, serving platters, specialty utensils, cooking equipment and such. To meet those needs we took the opportunity to get creative with storage: sliding doors were designed for a coffee station adjacent to the main sink; hid the steam oven, microwave and toaster oven within a stainless steel niche hidden behind pantry doors; added a narrow base cabinet adjacent to the range for their large spice collection; concealed a small broom closet behind the refrigerator; and filled the only available wall with full-height storage complete with a small niche for charging phones and organizing mail. We added 48” high base cabinets behind the main sink to function as a bar/buffet counter as well as overflow for kitchen items.
The client’s existing vintage commercial grade Wolf stove and hood commands attention with a tall backdrop of exposed brick from the fireplace in the adjacent living room. We loved the rustic appeal of the brick along with the existing wood beams, and complimented those elements with wired brushed white oak cabinets. The grayish stain ties in the floor color while the slab door style brings a modern element to the space. We lightened the color scheme with a mix of white marble and quartz countertops. The waterfall countertop adjacent to the dining table shows off the amazing veining of the marble while adding contrast to the floor. Special materials are used throughout, featured on the textured leather-wrapped pantry doors, patina zinc bar countertop, and hand-stitched leather cabinet hardware. We took advantage of the tall ceilings by adding two walnut linear pendants over the island that create a sculptural effect and coordinated them with the new dining pendant and three wall sconces on the beam over the main sink.
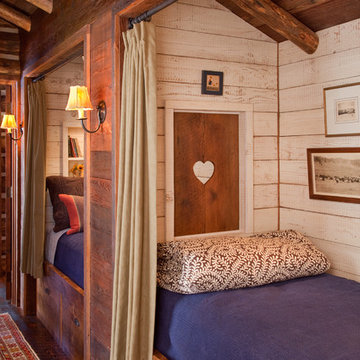
 Miller-Roodell Architects Ltd
With family members spread across the globe, the patriarch of the family wanted to establish a home base that would give them all a chance to recreate, reconnect, and relax over what sometimes could be trips of a month or more. Their large parcel of land is not far from Yellowstone Park, and a trout stream and several ponds are just a few of the prevalent water features. The property encompasses the top of a mountain with a lookout tower, and down below, this approximately 7000 square foot home delivers a sense of intimacy. Each bedroom is a master suite, with fireplace, private balcony, and adjoining children’s room, to ensure all generations have the space they need. Our shared approach was to celebrate the romantic lodges of the past, leading us to choose small round logs like those used in Old Faithful Lodge, as one example. With plenty of space inside and out to decompress—but cozy, welcoming living areas as well—this lodge becomes the perfect family gathering place.

 Gridley + Graves Photographers
Gridley + Graves Photographers
Inspiration for a coastal bedroom remodel in Chicago with blue walls
Inspiration for a coastal bedroom remodel in Chicago with blue walls
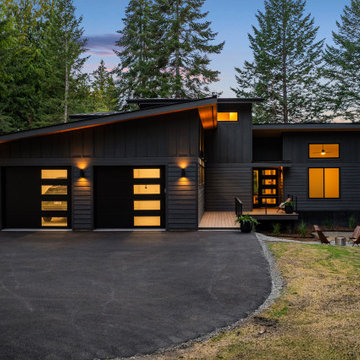
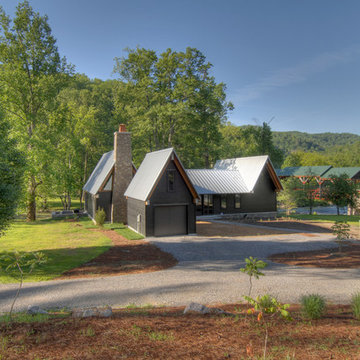
 Smithwright
Modern mountain home nestled in the forests of North Idaho featuring a striking black exterior, warm cedar accents, and expansive glass that captures the surrounding pine views. This Northwest contemporary design showcases a low-slope roofline, modern garage doors, and clean architectural lines that blend naturally into the wooded landscape. Soft exterior lighting highlights the façade at dusk, while a welcoming front porch and hillside fire pit create inviting outdoor living spaces. Ideal inspiration for anyone looking for modern cabin architecture, dark exterior home palettes, forest homes, or contemporary retreat design.



 MA Peterson Design Build, Inc.
MA Peterson
www.mapeterson.com
A modern farmhouse exterior design compliments the rustic log cabin design.
Example of a huge country brown two-story wood gable roof design in Minneapolis
Example of a huge country brown two-story wood gable roof design in Minneapolis
 PPG PROLUXE Wood Finishes
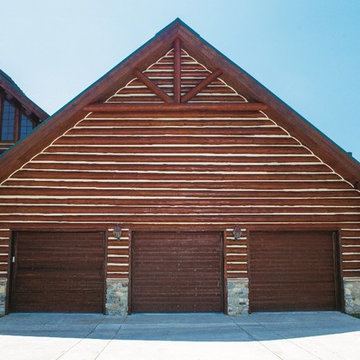
Wooden garage doors are consistent with the natural, rustic look of this log home. Like the logs themselves, the garage doors were finished with PPG® PROLUXE™ Cetol® Log & Siding wood finish in Teak. This premium finishing job was done by Rudy Mendiola of The Log Doctor.
 Allcorn Architects
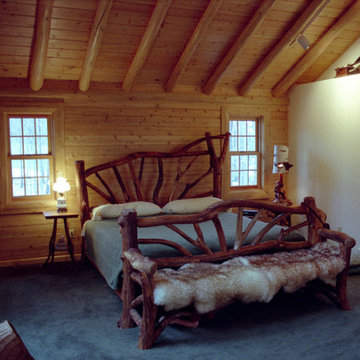
Rustic / modern log cabin Residence & additions with views to surrounding hillside.
Interior - Master Bedroom featuring detailed log cathedral ceilings and natural materials.
146