
Search results for "Small rustic cabin" in Home Design Ideas
 The Cabin Store
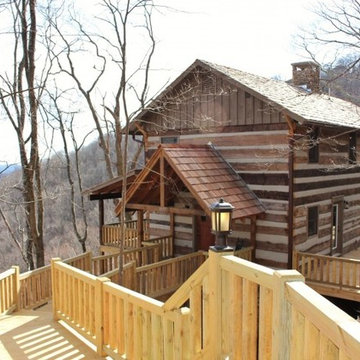
Hidden in a Blue Ridge Mountain Forest, this unique log cabin offers the ultimate in private mountain living. Located on 3+ acres in Stonebridge with incredible views and rock formations, this home is the ideal North Carolina mountain retreat.
Ashe High Country Realty

 Isla Homes
I built this on my property for my aging father who has some health issues. Handicap accessibility was a factor in design. His dream has always been to try retire to a cabin in the woods. This is what he got.
It is a 1 bedroom, 1 bath with a great room. It is 600 sqft of AC space. The footprint is 40' x 26' overall.
The site was the former home of our pig pen. I only had to take 1 tree to make this work and I planted 3 in its place. The axis is set from root ball to root ball. The rear center is aligned with mean sunset and is visible across a wetland.
The goal was to make the home feel like it was floating in the palms. The geometry had to simple and I didn't want it feeling heavy on the land so I cantilevered the structure beyond exposed foundation walls. My barn is nearby and it features old 1950's "S" corrugated metal panel walls. I used the same panel profile for my siding. I ran it vertical to math the barn, but also to balance the length of the structure and stretch the high point into the canopy, visually. The wood is all Southern Yellow Pine. This material came from clearing at the Babcock Ranch Development site. I ran it through the structure, end to end and horizontally, to create a seamless feel and to stretch the space. It worked. It feels MUCH bigger than it is.
I milled the material to specific sizes in specific areas to create precise alignments. Floor starters align with base. Wall tops adjoin ceiling starters to create the illusion of a seamless board. All light fixtures, HVAC supports, cabinets, switches, outlets, are set specifically to wood joints. The front and rear porch wood has three different milling profiles so the hypotenuse on the ceilings, align with the walls, and yield an aligned deck board below. Yes, I over did it. It is spectacular in its detailing. That's the benefit of small spaces.
Concrete counters and IKEA cabinets round out the conversation.
For those who could not live in a tiny house, I offer the Tiny-ish House.
Photos by Ryan Gamma
Staging by iStage Homes
Design assistance by Jimmy Thornton

 Hearthstone Inc
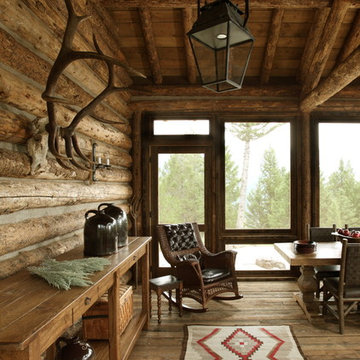
The 2,550 sq. foot Peterson Cabin is a rustic cottage located in the 43-acre private and woodsy area of Colorado. With Danish influences, this log home is especially unique. The breathtaking stonework, exposed trusses, and spacious rooms are what help make this log home so spectacular. Hearthstone supplied hand-hewn Eastern White Pine that brings the Peterson Cabin's rustic, Denmark style to life. Other unique details of this cabin include custom-made and detailed ironwork, foundation grilles, and stonework. This cabin is truly a woodland getaway.
Find the right local pro for your project


 Rochelle Lynne Design
A custom roman shade with a bird motif is mounted inside the window frame in a log cabin guest room. The roller shade underneath provides light filtering security while the roman shade is backed with a room darkening layer for sleeping in. Design by Rochelle Lynne Design, Cochrane, Alberta, Canada


 CAST architecture
Small contemporary brown one-story metal exterior home idea in Seattle with a shed roof
Small contemporary brown one-story metal exterior home idea in Seattle with a shed roof






Inspiration for a mid-sized rustic beige two-story mixed siding house exterior remodel with a metal roof

Sponsored
Columbus, OH

Structural Remodeling
Franklin County's Heavy Timber Specialists | Best of Houzz 2020!


 Pioneer Cabin Company
Photo by Sun Valley Photo
Freestanding bathtub - rustic master medium tone wood floor freestanding bathtub idea with dark wood cabinets, white walls, a drop-in sink, multicolored countertops and flat-panel cabinets
Freestanding bathtub - rustic master medium tone wood floor freestanding bathtub idea with dark wood cabinets, white walls, a drop-in sink, multicolored countertops and flat-panel cabinets





150