
Search results for "Small rustic cabin" in Home Design Ideas

 Hearthstone Inc
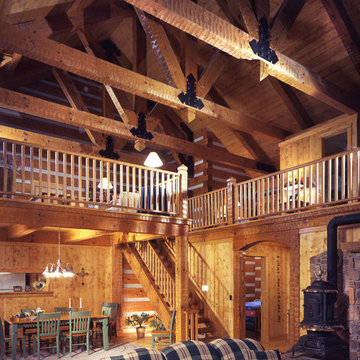
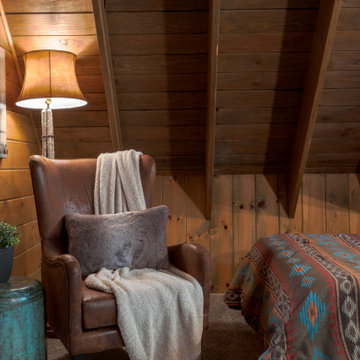
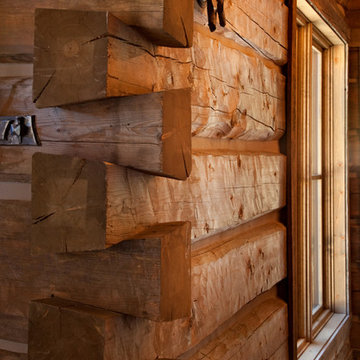
The 2,550 sq. foot Peterson Cabin is a rustic cottage located in the 43-acre private and woodsy area of Colorado. With Danish influences, this log home is especially unique. The breathtaking stonework, exposed trusses, and spacious rooms are what help make this log home so spectacular. Hearthstone supplied hand-hewn Eastern White Pine that brings the Peterson Cabin's rustic, Denmark style to life. Other unique details of this cabin include custom-made and detailed ironwork, foundation grilles, and stonework. This cabin is truly a woodland getaway.

Find the right local pro for your project
 Hearthstone Inc
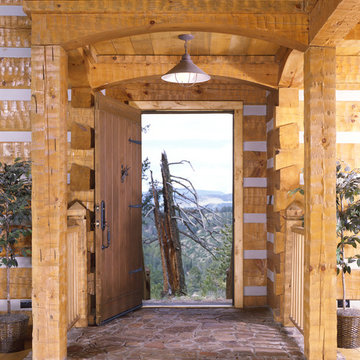
The 2,550 sq. foot Peterson Cabin is a rustic cottage located in the 43-acre private and woodsy area of Colorado. With Danish influences, this log home is especially unique. The breathtaking stonework, exposed trusses, and spacious rooms are what help make this log home so spectacular. Hearthstone supplied hand-hewn Eastern White Pine that brings the Peterson Cabin's rustic, Denmark style to life. Other unique details of this cabin include custom-made and detailed ironwork, foundation grilles, and stonework. This cabin is truly a woodland getaway.

Sponsored
Columbus, OH

Structural Remodeling
Franklin County's Heavy Timber Specialists | Best of Houzz 2020!
 Hearthstone Inc
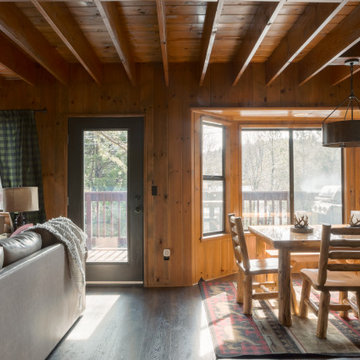
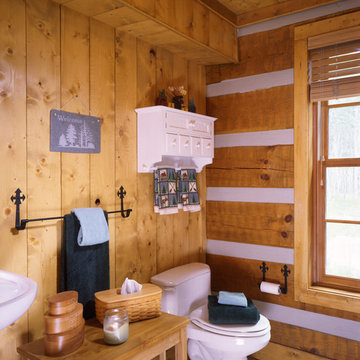
The 2,550 sq. foot Peterson Cabin is a rustic cottage located in the 43-acre private and woodsy area of Colorado. With Danish influences, this log home is especially unique. The breathtaking stonework, exposed trusses, and spacious rooms are what help make this log home so spectacular. Hearthstone supplied hand-hewn Eastern White Pine that brings the Peterson Cabin's rustic, Denmark style to life. Other unique details of this cabin include custom-made and detailed ironwork, foundation grilles, and stonework. This cabin is truly a woodland getaway.

Sponsored
Columbus, OH
Structural Remodeling
Franklin County's Heavy Timber Specialists | Best of Houzz 2020!


Sponsored
Fredericksburg, OH

High Point Cabinets
Columbus' Experienced Custom Cabinet Builder | 4x Best of Houzz Winner
 Pacific Home Source LLC
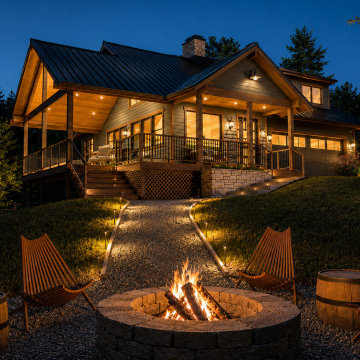
Custom Pacific Northwest cabin retreat designed with rustic craftsman influences, warm timber detailing, and expansive covered outdoor living spaces that connect seamlessly with the surrounding landscape. The exterior combines natural materials, dramatic rooflines, and integrated architectural lighting to create a welcoming year-round retreat atmosphere.
The project focused on creating comfortable gathering spaces, strong indoor-outdoor connection, and timeless Northwest character while maintaining durable exterior materials and practical family-oriented functionality.
149