
Search results for "Small rustic cabin" in Home Design Ideas

 Alex Nerland
David Kingsbury, www.davidkingsburyphoto.com
Mid-sized elegant l-shaped dark wood floor eat-in kitchen photo in San Francisco with a single-bowl sink, shaker cabinets, white cabinets, quartz countertops, white backsplash, subway tile backsplash, stainless steel appliances and an island
Mid-sized elegant l-shaped dark wood floor eat-in kitchen photo in San Francisco with a single-bowl sink, shaker cabinets, white cabinets, quartz countertops, white backsplash, subway tile backsplash, stainless steel appliances and an island
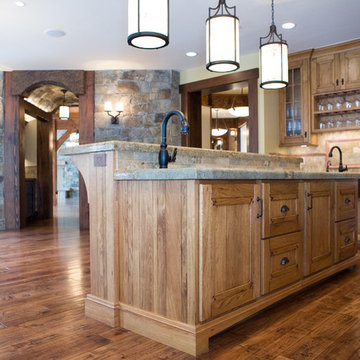
 Interior Concepts Design House
Eat-in kitchen - large rustic u-shaped medium tone wood floor eat-in kitchen idea in Salt Lake City with an undermount sink, recessed-panel cabinets, medium tone wood cabinets, granite countertops, multicolored backsplash, stone tile backsplash, stainless steel appliances and two islands
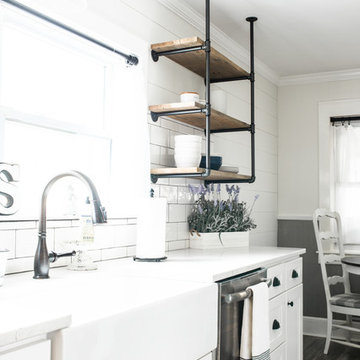
 G.W. Smith Lumber Co.
This customer got her dream modern farmhouse kitchen in Lexington, NC. Featuring Wolf Classic cabinets, Misterio quartz, white subway tile with charcoal grout, and custom made rustic pipe shelves.
Find the right local pro for your project

 MM Interior Design Group
Cabin/Cottage style kitchen with accents of iron, distressed wood, and Marble.
Mid-sized mountain style single-wall medium tone wood floor open concept kitchen photo in Other with a farmhouse sink, recessed-panel cabinets, distressed cabinets, marble countertops, green backsplash, stainless steel appliances and two islands
Mid-sized mountain style single-wall medium tone wood floor open concept kitchen photo in Other with a farmhouse sink, recessed-panel cabinets, distressed cabinets, marble countertops, green backsplash, stainless steel appliances and two islands

 SALA Architects
Cabin Redo by Dale Mulfinger
Creating more dramatic views and more sensible space utilization was key in this cabin renovation. Photography by Troy Thies
 k+co LIVING - Interiors by Karen B Wolf
Photography: Christian Garibaldi

Example of a mid-sized transitional built-in desk medium tone wood floor home office design in New York with gray walls
Example of a mid-sized transitional built-in desk medium tone wood floor home office design in New York with gray walls
 Fratantoni Luxury Estates Design/Build/Remodeling

This luxurious cabin was designed by Fratantoni Interior Designers and built by Fratantoni Luxury Estates.
Follow us on Facebook, Twitter, Pinterest and Instagram for more inspiring photos.

Sponsored
Columbus, OH
Free consultation for landscape design!

Peabody Landscape Group
Franklin County's Reliable Landscape Design & Contracting
 Fratantoni Luxury Estates Design/Build/Remodeling
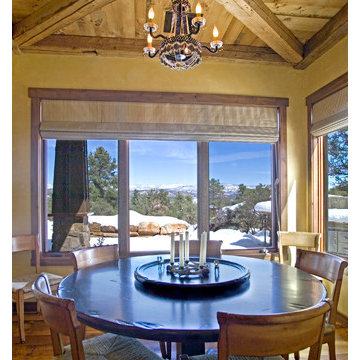
This luxurious cabin was designed by Fratantoni Interior Designers and built by Fratantoni Luxury Estates.
Follow us on Facebook, Twitter, Pinterest and Instagram for more inspiring photos.
 Fratantoni Luxury Estates Design/Build/Remodeling
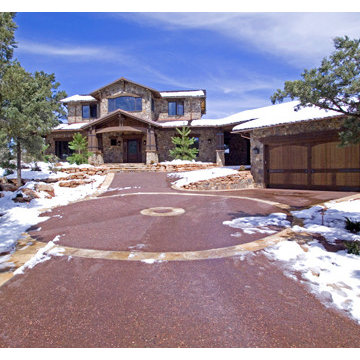
This luxurious cabin was designed by Fratantoni Interior Designers and built by Fratantoni Luxury Estates.
Follow us on Facebook, Twitter, Pinterest and Instagram for more inspiring photos.
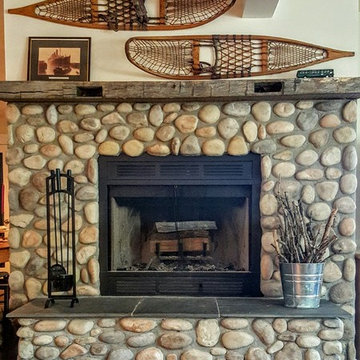
 Kristen Elizabeth Design
The river rock fireplace is cozy and rustic in this Lake Tahoe cabin.
Transitional dark wood floor and brown floor family room photo in Sacramento with white walls, a standard fireplace and a stone fireplace
Transitional dark wood floor and brown floor family room photo in Sacramento with white walls, a standard fireplace and a stone fireplace

 Zin Home
Drawing inspiration from early French and American architecture, the Rustic Solid Wood Entryway Bench with drawers and Coat Rack combines modern functionality with woods reclaimed from old buildings for a "found" appeal that is as striking as it is livable.
Dimensions: 59"W x 13"D x 70"H
Solid reclaimed wood
Sanded and finished with a clear sealer & wax.
100% fsc certified.
Wipe to clean
Each piece is unique and no two are exactly alike.
Construction: Reclaimed timbers are finished with two coats of matte lacquer, which allows the wood to maintain a rustic look through its small imperfections (note: saw marks, knots,and nail holes). The final finish is unique to each piece and will vary.
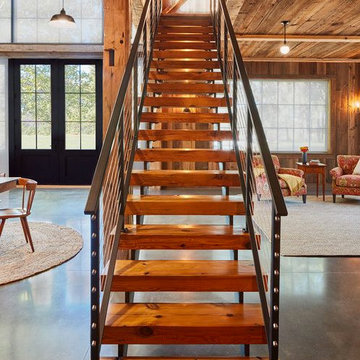
 Kent Hicks Construction Co.
Photography by: Jane Messinger
Large mountain style staircase photo in Boston
Large mountain style staircase photo in Boston

 Kaplan Architects, AIA
Remodeled bathroom in rustic one bedroom one bath cabin was completely rebuilt from the studs inside and out.
Mitchell Shenker Photography
Mid-sized minimalist 3/4 white tile and porcelain tile porcelain tile and gray floor bathroom photo in San Francisco with open cabinets, medium tone wood cabinets, white walls, an undermount sink, quartzite countertops and a one-piece toilet
Mid-sized minimalist 3/4 white tile and porcelain tile porcelain tile and gray floor bathroom photo in San Francisco with open cabinets, medium tone wood cabinets, white walls, an undermount sink, quartzite countertops and a one-piece toilet

Sponsored
Sunbury, OH

J.Holderby - Renovations
Franklin County's Leading General Contractors - 2X Best of Houzz!
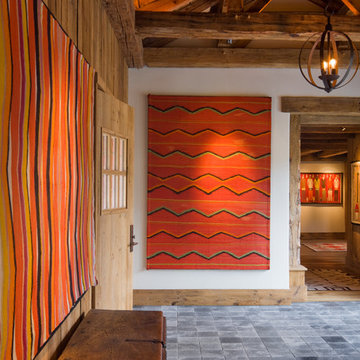
 Miller-Roodell Architects Ltd
A couple from the Chicago area created a home they can enjoy and reconnect with their fully grown sons and expanding families, to fish and ski.
Reclaimed post and beam barn from Vermont as the primary focus with extensions leading to a master suite; garage and artist’s studio. A four bedroom home with ample space for entertaining with surrounding patio with an exterior fireplace
Reclaimed board siding; stone and metal roofing

 KD Landscape
Sleek, black and just right for the space, this contemporary pergola provides just the right amount of shade in this Chicago back yard. The 2"x2" purlins on top of the pergola are repeated as a screen for the back to 'take the edge off' the neighbors garage. Bluestone paving, a large fire pit and traditional zinc planters help complete the design thought.
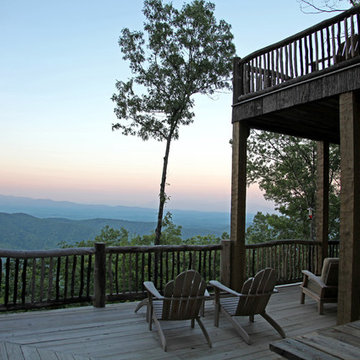
 American Antique Hardwoods
"VintageCraft" Reclaimed Timbers. "Rustic Rails" locust rails. Reclaimed Wood and Natural Materials provided by Appalachian Antique Hardwoods. Home Design by MossCreek. Photo by Erwin Loveland

 Laura Fedro Interiors, Inc.
Large trendy u-shaped medium tone wood floor eat-in kitchen photo in Other with an undermount sink, recessed-panel cabinets, gray cabinets, marble countertops, stainless steel appliances and an island

Sponsored
Sunbury, OH
J.Holderby - Renovations
Franklin County's Leading General Contractors - 2X Best of Houzz!
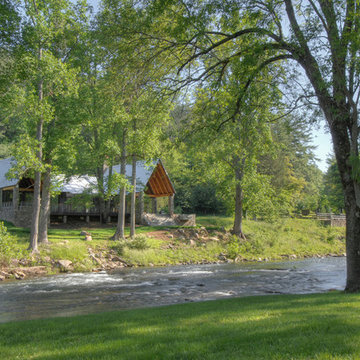
 Hefferlin & Kronenberg Architects
Sara Dario and Harlan Hambright
Mid-sized mountain style two-story exterior home photo in Other
Mid-sized mountain style two-story exterior home photo in Other

 Aspen Design Room
The modern furnishings set against the wood and stone construction are a perfect example of a mountain modern interior design. Complete with flat screen TV built into the wall.

 MICHAEL MCDONOUGH ARCHITECT PA
Chris Ermides
Mid-sized mountain style three-story wood gable roof photo in Other
Mid-sized mountain style three-story wood gable roof photo in Other
152