
Search results for "Small rustic cabin" in Home Design Ideas
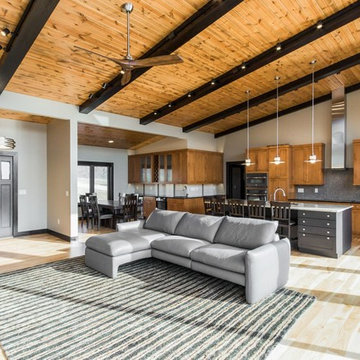
 Rob Phipps Building and Design Inc
Living room - large rustic light wood floor living room idea in Cedar Rapids with beige walls and a stone fireplace
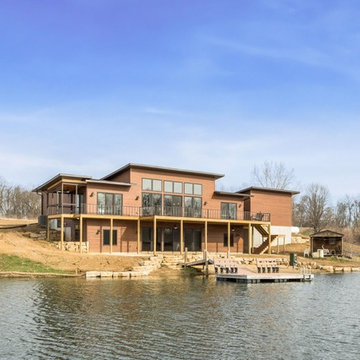 Rob Phipps Building and Design Inc
Inspiration for a large rustic brown house exterior remodel in Cedar Rapids with a shed roof and a shingle roof
Find the right local pro for your project
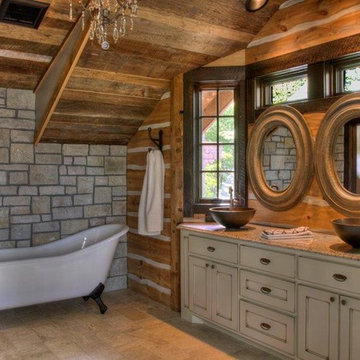
 Manomin Resawn Timbers
Weathered Antique Paneling from Manomin Resawn Timbers wraps the walls and ceiling of this rustic bathroom, showing off a naturally aged patina with unique sawn faces and a darker, moodier aesthetic. The paneling brings warmth and texture throughout the space, pairing beautifully with a stone accent wall, a classic clawfoot soaking tub, and a dual vanity with copper vessel sinks.
Our Weathered Antique Paneling is sourced directly from 19th or early 20th century barns. As farmers moved from hand hewing logs to circle saw milling, a surplus of timbers became the literal building blocks of the second industrial revolution. After over a hundred years, these timbers still carry their unique sawn faces and naturally aged patina, giving this paneling a look that can't be replicated. Through denailing, kiln drying, and precision milling, we prepare each board for a prominent place in a home like this one.
Whether you are a homebuilder, a home remodeling contractor, or a homeowner shopping for paneling with real depth and history, Manomin Resawn Timbers has stunning reclaimed wood to suit your needs. Visit our showroom in Hugo, MN or reach out to us with a call or a message to discover the antique charm of reclaimed wood.
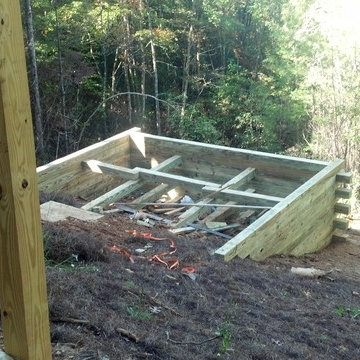
 Lone Pine Developments
This is the before picture .Firepit constructed on a 50% grade lot. 6x6 treated lumber butt and passed so we could back fill and get level outcome.
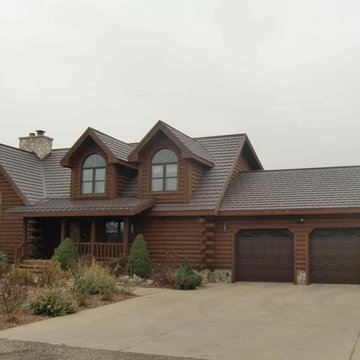
 McCarthy Metal Roofing
Rustic cabin style home with a durable metal roof (Country Manor Shake by McCarthy Metal Roofing) designed to look like hand-split wood shake roofing
Example of a mountain style brown two-story wood exterior home design in Raleigh
Example of a mountain style brown two-story wood exterior home design in Raleigh
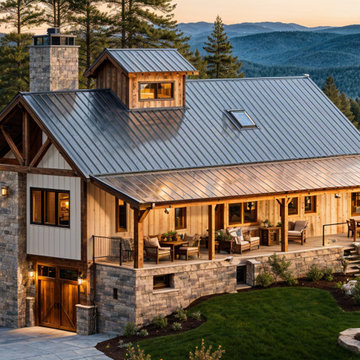
 JPF Architects
This is a rendering of a rustic cabin in Rome, PA. The owner is utilizing a piece land to build a secluded cabin that is highly energy efficient and comfortable for him and his new wife.


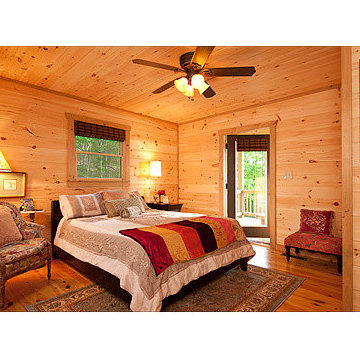
 Lone Pine Developments
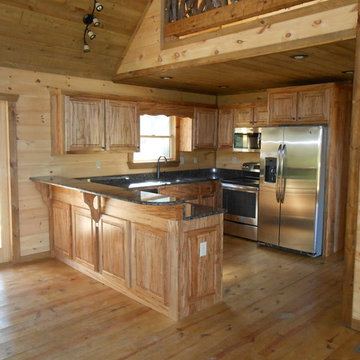
Wormy maple cabinets with raised bar. Stainless appliances. Custom counters with baltic brown finished with glazed overlay.
Mountain style kitchen photo in Atlanta
Mountain style kitchen photo in Atlanta
 Lone Pine Developments
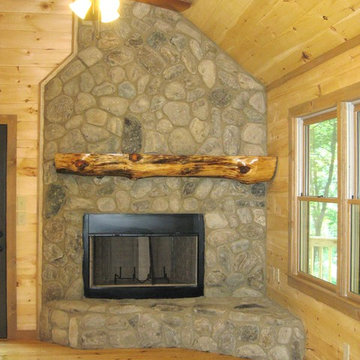
This can be wood burning or gas log. Real river stone NC River Rock, Yellow pine mantel . Natural wood except for trim, Fruitwood was used on this.

 High Country Cabinets of Banner Elk
Photo By: Heather Taylor
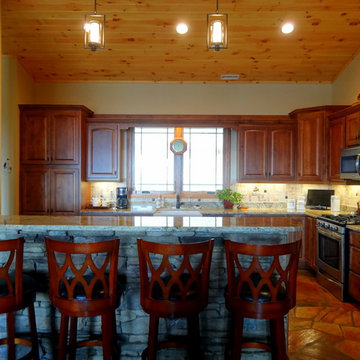
Inspiration for a mid-sized rustic l-shaped slate floor open concept kitchen remodel in Charlotte with a farmhouse sink, raised-panel cabinets, dark wood cabinets, granite countertops, multicolored backsplash, ceramic backsplash, stainless steel appliances and a peninsula
Inspiration for a mid-sized rustic l-shaped slate floor open concept kitchen remodel in Charlotte with a farmhouse sink, raised-panel cabinets, dark wood cabinets, granite countertops, multicolored backsplash, ceramic backsplash, stainless steel appliances and a peninsula

Sponsored
Columbus, OH

Structural Remodeling
Franklin County's Heavy Timber Specialists | Best of Houzz 2020!
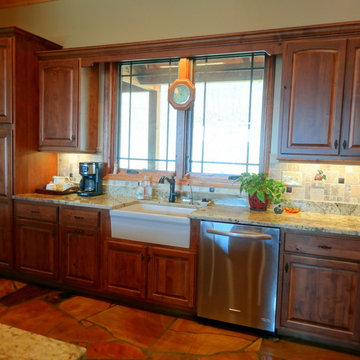 High Country Cabinets of Banner Elk
Photo By: Heather Taylor
Inspiration for a mid-sized rustic l-shaped slate floor open concept kitchen remodel in Charlotte with a farmhouse sink, raised-panel cabinets, dark wood cabinets, granite countertops, multicolored backsplash, ceramic backsplash, stainless steel appliances and a peninsula
Inspiration for a mid-sized rustic l-shaped slate floor open concept kitchen remodel in Charlotte with a farmhouse sink, raised-panel cabinets, dark wood cabinets, granite countertops, multicolored backsplash, ceramic backsplash, stainless steel appliances and a peninsula

 Horizon Painting & Renovation LLC
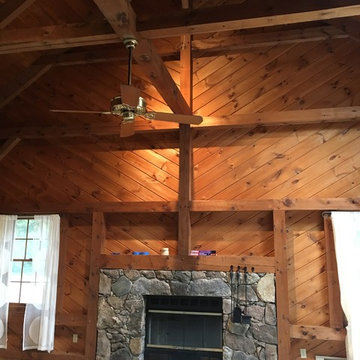
On this project the new owners wanted to keep the rustic style of the house but wanted to updated and brighten it up a bit by adding some light colors on the walls.
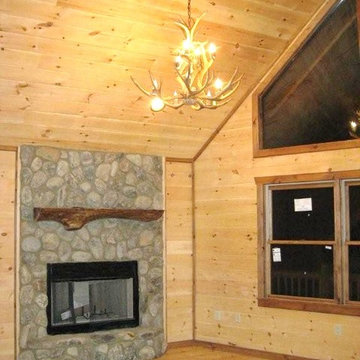 Lone Pine Developments
Smooth refined finish with mountain laurel. This project was all smooth material. Accent trim has early american 1 coat on it Floors are natural. North Carolina River rock with hand scraped Black walnut mantel. The elk horn chandelier was custom made.

Sponsored
Sunbury, OH

J.Holderby - Renovations
Franklin County's Leading General Contractors - 2X Best of Houzz!
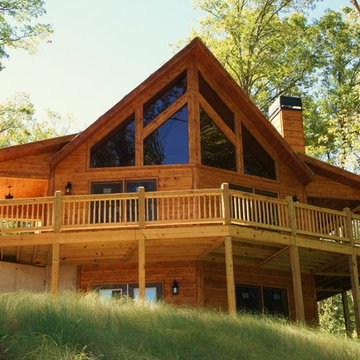 Lone Pine Developments
Prow style without exterior fireplace
Example of a mid-sized mountain style home design design in Atlanta
Example of a mid-sized mountain style home design design in Atlanta
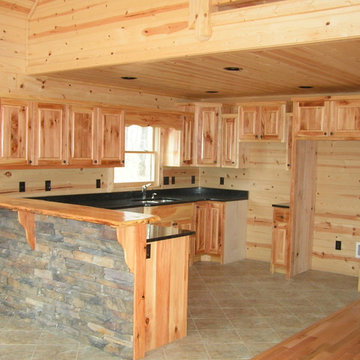 Lone Pine Developments
Hickory Cabinets with raised panel doors, absolute black counter tops and wood raised bar. Engineered stone accent with tile floors transitioning to wood.
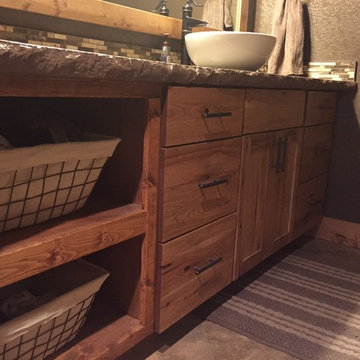
 Debbie Waldner
Cabin built by Ron Waldner Signature Homes
Mid-sized mountain style home design photo in Other
Mid-sized mountain style home design photo in Other
154