
Search results for "Small rustic cabin" in Home Design Ideas


Find the right local pro for your project


 Taylor Carpet One - Huntsville, ON
View Flooring
► http://www.taylorcarpetonehuntsville.com/
Follow on PINTEREST
► https://www.pinterest.com/TaylorFloorCoverings/
Follow on TWITTER
► https://twitter.com/TaylorFloorC
Follow on SHOPMUSKOKA
► http://www.shopmuskoka.com/taylorfloorcoverings
Colin and Justin
Kentwood Floors - Cougar Rock



 Allcorn Architects
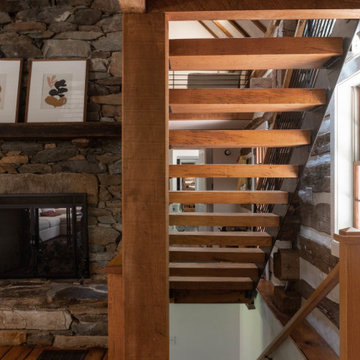
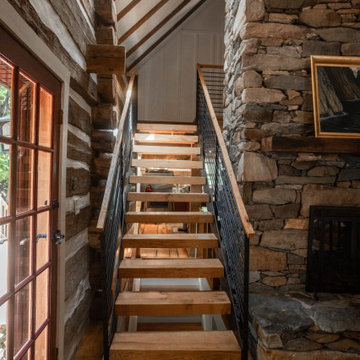
Rustic / modern log cabin Residence & additions with curved transition spaces.
Interior - Basement Recreation Room with stone fireplace and ceiling soffit with radiating log trim.



 Rochelle Lynne Design
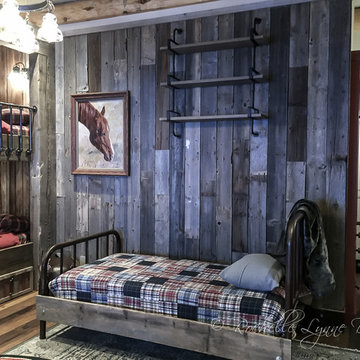
Grandma asked to appeal to both boys and girls in this log cabin, riverside home. What kid wouldn't want to visit with custom bunk beds awaiting them at the end of the day? A vintage metal twin bed was rebuilt with reclaimed barn wood and placed in front of more of the same. The best way for cousins to bond with each other. Design by Rochelle Lynne Design, Cochrane, Alberta, Canada

Sponsored
Columbus, OH

Structural Remodeling
Franklin County's Heavy Timber Specialists | Best of Houzz 2020!
 Iron Mountain Construction
Kyle Bryant - Speeds Photo
Example of a mountain style home design design in Portland
Example of a mountain style home design design in Portland


 Studio Frank
Home theater - rustic carpeted and black floor home theater idea in Denver with a projector screen

Sponsored
Fredericksburg, OH

High Point Cabinets
Columbus' Experienced Custom Cabinet Builder | 4x Best of Houzz Winner

 Neelam Interiors
A rustic cabin is transformed from a catch-all to a cozy and inviting family Skate Cabin. Complete with a fridge, wood burning stove and lots of storage for all the skates.

 Paula Berg Design Associates
Inspiration for a rustic open concept living room remodel in Salt Lake City
Inspiration for a rustic open concept living room remodel in Salt Lake City

 Katahdin Cedar Log Homes
Home by Katahdin Cedar Log Homes
Small mountain style u-shaped porcelain tile open concept kitchen photo in Boston with a farmhouse sink, white cabinets, granite countertops, black appliances, an island and recessed-panel cabinets
Small mountain style u-shaped porcelain tile open concept kitchen photo in Boston with a farmhouse sink, white cabinets, granite countertops, black appliances, an island and recessed-panel cabinets
175