
Search results for "Small rustic cabin" in Home Design Ideas
 GMI Design Group

An unused formal dining room is converted into a warm, cozy hearth room.
The fireplace was clad in real stacked ledgestone with a hand-hewn rustic beam mantle. There is no hearth to accommodate both the small size of the room, and to add a bit of a modern touch. Storage flanks the fireplace in the form of white painted cabinetry with stained wood tops, and rustic frameless shelving with recessed LED lighting on dimmers.
The ceiling was painted a dark beige, adding to the drama and height of the room.
The clients' navy sofa was paired with skirted swivel rockers in a modern patterned fabric. A natural-fiber geometric rug anchors the conversation area. Two raw teak C-tables can move throughout the space. A rustic wood and iron console table faces the foyer.
Both entries to the room were enlarged and framed with faux wooden beams. Additional lighting on dimmer switches was also added.
Photos by Cameron McMurtrey Photography www.cameronmcmurtrey.com
 Durham Designs & Consulting, LLC

The design of the cabin began with the client’s discovery of an old mirror which had once been part of a hall tree. A custom vanity was fashioned to match the details on the antique mirror and a textured iron vessel sink sits atop. Polished nickel faucets, cast iron tub, and old fashioned toilet are from Herbeau.
Designed by Melodie Durham of Durham Designs & Consulting, LLC.
Photo by Livengood Photographs [www.livengoodphotographs.com/design].

 TLC Gardens
The outdoor dining area opens up the opportunity to dine and gather in the outdoors at home with friends and family. A modern steel pergola custom designed and built for the space adds shade and is treated to match the home's color palette.
Find the right local pro for your project
 The Morrison hOMe Tiny House
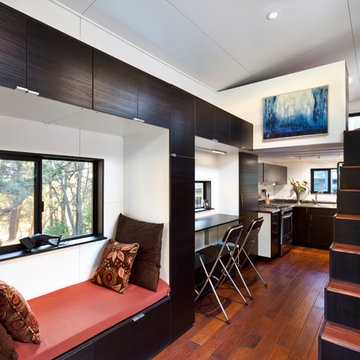
This interior shot of hOMe, our 207sf (+110sf in lofts) tiny house shows what you see when you walk in through the front door. The window seat acts as our sofa, comfortable stairs go up to the master bedroom loft (which has a queen bed), a fold down desk serves as our working and eating table, and at the end a full sized kitchen with full sized appliances provides abundant space for cooking meals.
 Appalachian Log Structures
Rick Lee Photograpy

Example of a large mountain style formal and open concept medium tone wood floor living room design in Huntington with brown walls, a standard fireplace, a stone fireplace and no tv
Example of a large mountain style formal and open concept medium tone wood floor living room design in Huntington with brown walls, a standard fireplace, a stone fireplace and no tv



Sponsored
Columbus, OH

Structural Remodeling
Franklin County's Heavy Timber Specialists | Best of Houzz 2020!
 Jamaica Cottage Shop Inc

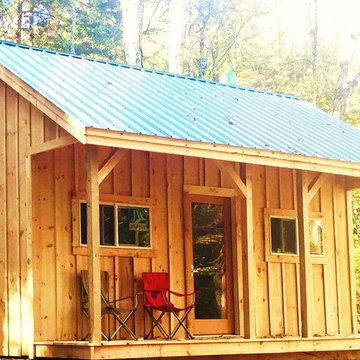
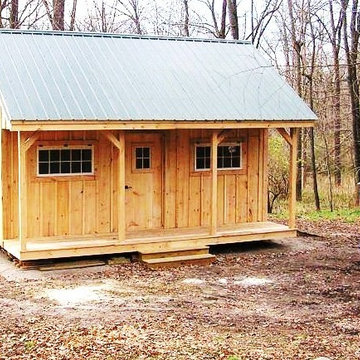

Jamaica Cottage Shops sheds and tiny houses are well known for their rugged quality & craftmanship. Post and beam construction combined with 20+ years of experience has made this company a sought out source of buildings to fit your landscape needs.
 User

UserWe were able to keep the traditional roots of this cabin while also offering it a major update. By accentuating its untraditional floor plan with a mix of modern furnishings, we increased the home's functionality and created an exciting but trendy aesthetic. A back-to-back sofa arrangement used the space better, and custom wool rugs are durable and beautiful. It’s a traditional design that looks decades younger.
Home located in Star Valley Ranch, Wyoming. Designed by Tawna Allred Interiors, who also services Alpine, Auburn, Bedford, Etna, Freedom, Freedom, Grover, Thayne, Turnerville, Swan Valley, and Jackson Hole, Wyoming.
 Reynard Architectural Designs
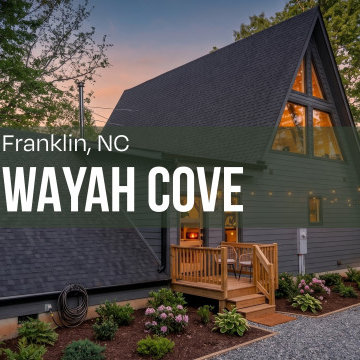
"The perfect mountain escape"
Wayah Cove is modern A-Frame cabin situated in the Blue Ridge Mountains of Franklin, NC.
It uses a clean, mountain modern approach. The dramatic, steep-pitch dark charcoal roof and charcoal-gray siding contrast with warm, inviting wooden accents on the deck and window frames.
Expansive floor-to-ceiling gable windows frame breathtaking sunset views. They seamlessly connect the cozy interior to the tranquil wooded setting. The inviting wooden porch features two outdoor chairs and natural landscaping with rhododendrons and hostas.
This creates a smooth transition from the gravel drive. A mature tree strung with bistro lights adds whimsical ambiance to the secluded retreat.
 Reynard Architectural Designs
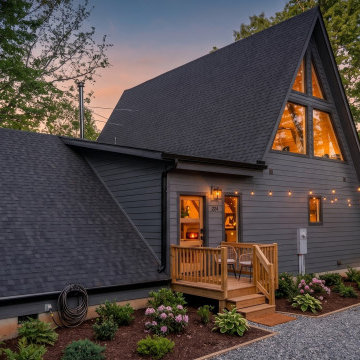
"The perfect mountain escape"
Wayah Cove is modern A-Frame cabin situated in the Blue Ridge Mountains of Franklin, NC.
It uses a clean, mountain modern approach. The dramatic, steep-pitch dark charcoal roof and charcoal-gray siding contrast with warm, inviting wooden accents on the deck and window frames.
Expansive floor-to-ceiling gable windows frame breathtaking sunset views. They seamlessly connect the cozy interior to the tranquil wooded setting. The inviting wooden porch features two outdoor chairs and natural landscaping with rhododendrons and hostas.
This creates a smooth transition from the gravel drive. A mature tree strung with bistro lights adds whimsical ambiance to the secluded retreat.


Sponsored
Columbus, OH
Structural Remodeling
Franklin County's Heavy Timber Specialists | Best of Houzz 2020!

Sponsored
Columbus, OH

Hope Restoration & General Contracting
Columbus Design-Build, Kitchen & Bath Remodeling, Historic Renovations
 Linwood Custom Homes
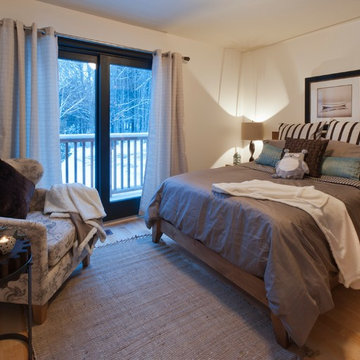
For more info and the floor plan for this home, follow the link below!
http://www.linwoodhomes.com/house-plans/plans/deerbay/

178