
Search results for "Small rustic cabin" in Home Design Ideas

 Regan Baker Design Inc.
Suzanna Scott Photography
Inspiration for a rustic bedroom remodel in San Francisco
Inspiration for a rustic bedroom remodel in San Francisco
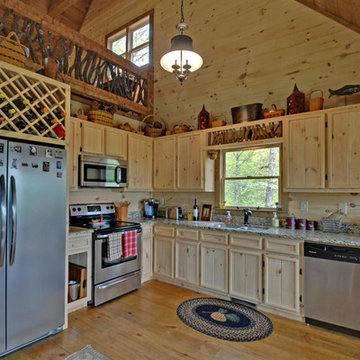


 FoxLin Architects
Paul Vu Photographer
www.paulvuphotographer.com
Mountain style kids' room photo in Orange County
Mountain style kids' room photo in Orange County
Find the right local pro for your project
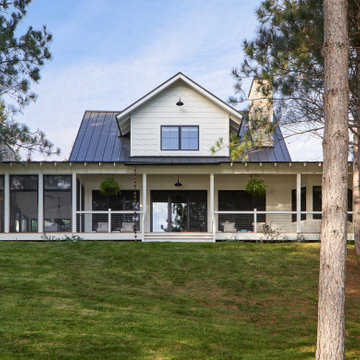


 Bouton and Foley Interiors
Photo Credit: Michael Woodall
Inspiration for a rustic bedroom remodel in Phoenix
Inspiration for a rustic bedroom remodel in Phoenix




Sponsored
Plain City, OH

The Creative Kitchen Company
Columbus Area Kitchen Remodeling and Refacing Professional
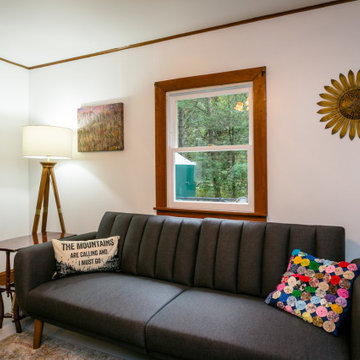

 modFORM LLC
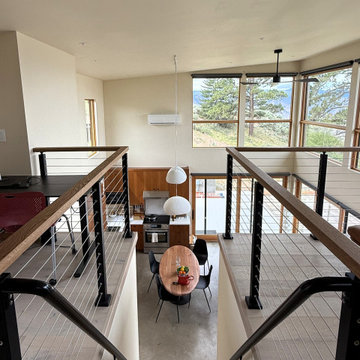
View from open loft down staircase with simple cable railing and wood top rail. Open and airy, yet defined.
Example of a small minimalist wooden straight cable railing staircase design in Seattle with wooden risers
Example of a small minimalist wooden straight cable railing staircase design in Seattle with wooden risers

 Terra Firma Custom Homes
Custom cabinet hardware and metal range hood make this rustic mountain kitchen a centerpiece in the house.
Mountain style l-shaped kitchen photo in Denver with an undermount sink, dark wood cabinets, granite countertops, brown backsplash, metal backsplash, stainless steel appliances and shaker cabinets
Mountain style l-shaped kitchen photo in Denver with an undermount sink, dark wood cabinets, granite countertops, brown backsplash, metal backsplash, stainless steel appliances and shaker cabinets



Sponsored
Fredericksburg, OH

High Point Cabinets
Columbus' Experienced Custom Cabinet Builder | 4x Best of Houzz Winner


 Sand Creek Post & Beam
 Traditional Wood Barns and Barn Homes
Learn more & request a free catalog: www.sandcreekpostandbeam.com



Sponsored
Columbus, OH

Structural Remodeling
Franklin County's Heavy Timber Specialists | Best of Houzz 2020!


 MossCreek
High in the Blue Ridge Mountains of North Carolina, this majestic lodge was custom designed by MossCreek to provide rustic elegant living for the extended family of our clients. Featuring four spacious master suites, a massive great room with floor-to-ceiling windows, expansive porches, and a large family room with built-in bar, the home incorporates numerous spaces for sharing good times.
Unique to this design is a large wrap-around porch on the main level, and four large distinct and private balconies on the upper level. This provides outdoor living for each of the four master suites.
We hope you enjoy viewing the photos of this beautiful home custom designed by MossCreek.
Photo by Todd Bush
 Trestlewood
Hand-Hewn Timbers, Hand-Hewn Skins, and Antique Brown Shiplap Barnwood
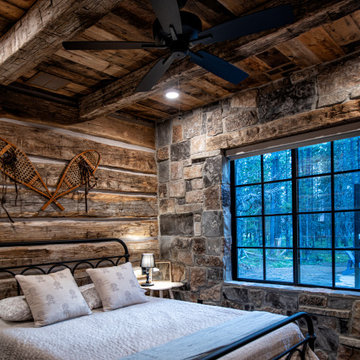
Example of a mid-sized guest medium tone wood floor, brown floor, wood ceiling and wood wall bedroom design in Salt Lake City with brown walls
Example of a mid-sized guest medium tone wood floor, brown floor, wood ceiling and wood wall bedroom design in Salt Lake City with brown walls
177