
Search results for "Small rustic cabin" in Home Design Ideas
 User

UserWe were able to keep the traditional roots of this cabin while also offering it a major update. By accentuating its untraditional floor plan with a mix of modern furnishings, we increased the home's functionality and created an exciting but trendy aesthetic. A back-to-back sofa arrangement used the space better, and custom wool rugs are durable and beautiful. It’s a traditional design that looks decades younger.
Home located in Star Valley Ranch, Wyoming. Designed by Tawna Allred Interiors, who also services Alpine, Auburn, Bedford, Etna, Freedom, Freedom, Grover, Thayne, Turnerville, Swan Valley, and Jackson Hole, Wyoming.

 Archimple LLC
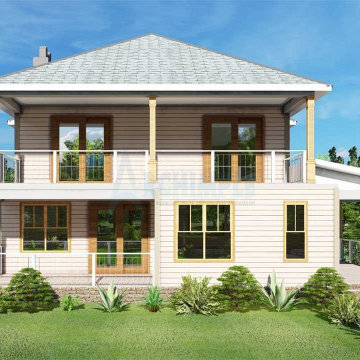
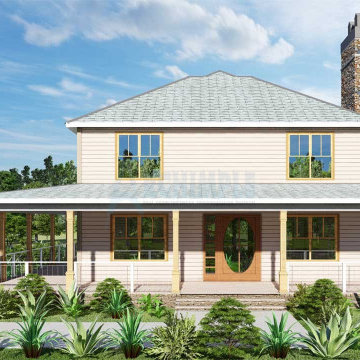
This charming cabin home design epitomizes simplicity with minimal ornamentation, offering a cozy retreat for a small family.
Upon arrival, guests are welcomed by a quaint covered entrance porch, setting the tone for the warm ambiance within. The main level boasts a formal great room adorned with tasteful decorations and a unique fireplace design, creating a focal point for gatherings.
Connected to the great room is a contemporary kitchen featuring a stunning cooking island, butler's pantry, and eating bar, ideal for culinary enthusiasts. The master bedroom exudes luxury with its contemporary furnishings, private terrace, and a well-appointed bathroom complete with a walk-in closet, double vanity sink, separate bathtub, and shower.
Convenience is key with a main-level laundry room and a spacious covered porch perfect for relaxation. Upstairs, two beautifully designed bedrooms with closets share access to a covered porch, while a contemporary bathroom caters to their needs.
Overall, this three-bedroom, two-bathroom cabin house offers a blend of modern comforts and rustic charm, making it an ideal haven for a small family seeking tranquility in nature.
Find the right local pro for your project
 Terranova Landscape Design, Inc.
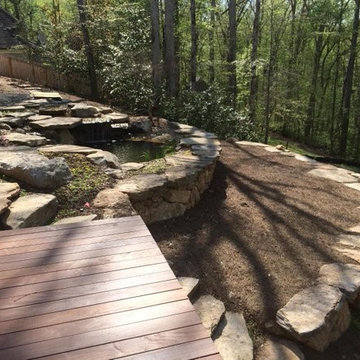

Inspiration for a large rustic partial sun backyard retaining wall landscape in Atlanta with decking.
 Jane Group Inc.
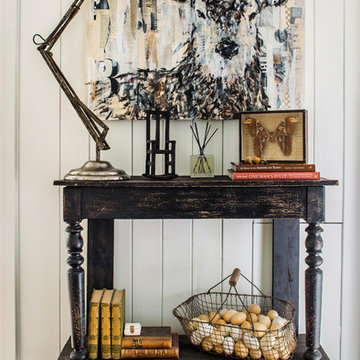
This tiny hall outside the bed and bathrooms was the perfect space to add a little character and charm. The floors were unlevel and the walls weren't plumb, so we put down a small seagrass area rug and layered and antique one over it to impart warmth and style. The antique, French console was narrow enough to provide a drop area for small items and a lamp. The Carrie Penley deer art is a lovely, modern nod to the mountain setting. Photo by Jeff Herr Photography.
 Fairview Log Homes

Gray Stained Log Home with Matching Garage. Gray stone covering the foundation and all the way up the chimney. Small rear stoop with stairs down the garage. Small view of the front porch and stairs.

Sponsored
Columbus, OH

Structural Remodeling
Franklin County's Heavy Timber Specialists | Best of Houzz 2020!
 Robert Nebolon Architects
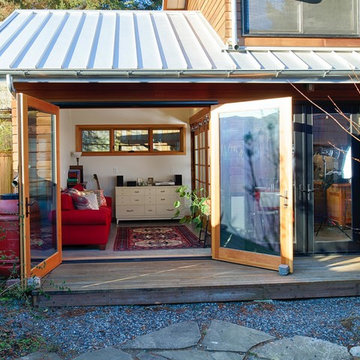
On nice days and warm starry nights, the living room doors and windows can be opened for a complete view of the plunge and the meadow beyond.
Best Described as California modern, California farm style,
San Francisco Modern, Bay Area modern residential design architects, Sustainability and green design
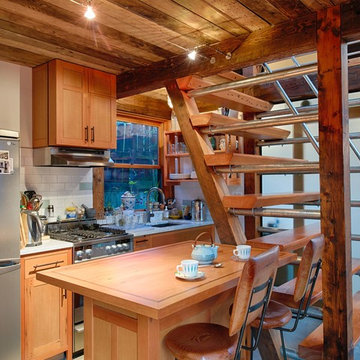

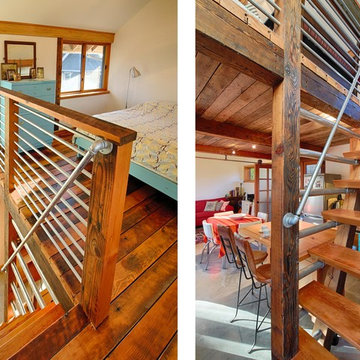
The white areas have a higher level of finish in direct contrast to the rustic loft structure.
 Level Custom Build
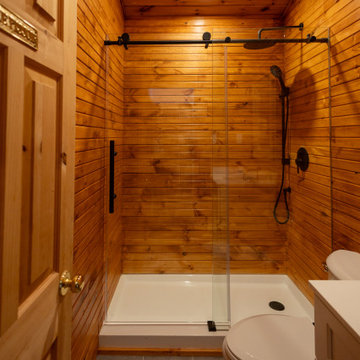
In 2025 we renovated this Muskoka cottage, giving it a full refresh while preserving its warm, rustic charm. The kitchen was completely redone with white shaker cabinetry, a large island in a soft blue tone, quartz countertops, and modern pendant lighting. We added a floor to ceiling fireplace column finished with grey slate tile, creating a striking focal point that anchors the main living space. The bedrooms and bathroom were upgraded with full wood paneling for a cozy, cabin-style feel. In the bathroom, we installed a walk-in shower with a black rain head and glass doors, a modern white vanity with matte black fixtures, and durable grey tile flooring.
 Archimple LLC
This charming cabin home design epitomizes simplicity with minimal ornamentation, offering a cozy retreat for a small family.
Upon arrival, guests are welcomed by a quaint covered entrance porch, setting the tone for the warm ambiance within. The main level boasts a formal great room adorned with tasteful decorations and a unique fireplace design, creating a focal point for gatherings.
Connected to the great room is a contemporary kitchen featuring a stunning cooking island, butler's pantry, and eating bar, ideal for culinary enthusiasts. The master bedroom exudes luxury with its contemporary furnishings, private terrace, and a well-appointed bathroom complete with a walk-in closet, double vanity sink, separate bathtub, and shower.
Convenience is key with a main-level laundry room and a spacious covered porch perfect for relaxation. Upstairs, two beautifully designed bedrooms with closets share access to a covered porch, while a contemporary bathroom caters to their needs.
Overall, this three-bedroom, two-bathroom cabin house offers a blend of modern comforts and rustic charm, making it an ideal haven for a small family seeking tranquility in nature.
 ETO Doors

The engineered construction used on these doors provides for lasting stability. The overall thickness of the beveled triple glazed glass is ¾”, which makes it very sound and climate efficient. All of our glass is tempered for safety.These Knotty Alder doors are the highest quality available in the market today. Knotty Alder is characterized by large, small and star shaped knots (filled when necessary to prevent light penetration) and other natural characteristics such as mineral streaks.
 PureHaven Homes
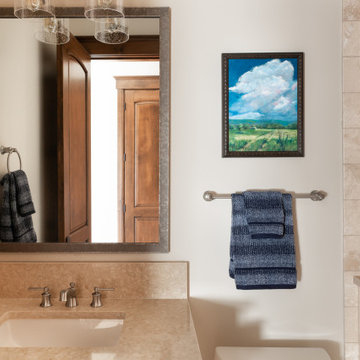
A bathroom with natural elements to echo the mountain feel in this rustic setting.
Bathroom - traditional bathroom idea in Salt Lake City
Bathroom - traditional bathroom idea in Salt Lake City
 Robert Nebolon Architects

The walls are salvaged 1x6 white fencing boards repainted as flat white and set diagonally for appearance and strength. The high walls provide locations for artwork.
The white areas have a higher level of finish in direct contrast to the rustic loft structure.
Best Described as California modern, California farm style,
San Francisco Modern, Bay Area modern residential design architects, Sustainability and green design

Sponsored
Sunbury, OH

J.Holderby - Renovations
Franklin County's Leading General Contractors - 2X Best of Houzz!
 Level Custom Build
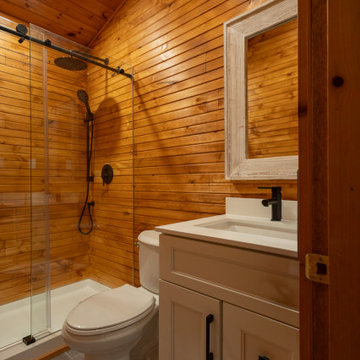
In 2025 we renovated this Muskoka cottage, giving it a full refresh while preserving its warm, rustic charm. The kitchen was completely redone with white shaker cabinetry, a large island in a soft blue tone, quartz countertops, and modern pendant lighting. We added a floor to ceiling fireplace column finished with grey slate tile, creating a striking focal point that anchors the main living space. The bedrooms and bathroom were upgraded with full wood paneling for a cozy, cabin-style feel. In the bathroom, we installed a walk-in shower with a black rain head and glass doors, a modern white vanity with matte black fixtures, and durable grey tile flooring.

 User

UserWe were able to keep the traditional roots of this cabin while also offering it a major update. By accentuating its untraditional floor plan with a mix of modern furnishings, we increased the home's functionality and created an exciting but trendy aesthetic. A back-to-back sofa arrangement used the space better, and custom wool rugs are durable and beautiful. It’s a traditional design that looks decades younger.
Home located in Star Valley Ranch, Wyoming. Designed by Tawna Allred Interiors, who also services Alpine, Auburn, Bedford, Etna, Freedom, Freedom, Grover, Thayne, Turnerville, Swan Valley, and Jackson Hole, Wyoming.


179