
Search results for "Small rustic cabin" in Home Design Ideas

 Blue Ridge Custom Builders
RUSTIC CHARM
Bill Hughes
Blue Ridge Custom Builders
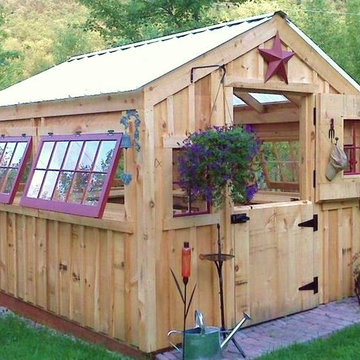
Example of a small mountain style brown one-story wood gable roof design in Atlanta
Example of a small mountain style brown one-story wood gable roof design in Atlanta

 Lampert Lumber - Rice Lake
A rustic retreat with every amenity was exactly that for this new build. Featuring Rustic Hickory cabinets and laminate countertops with a quartz undermount sink.

 Walker Woodworking
Rustic home with stained custom cabinets that provide warmth to the space. Wood elements are used throughout the home to continue the rustic style.
WW Photography
Find the right local pro for your project
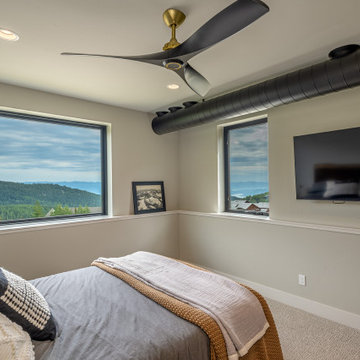
 MB Builders and Development
A modern ski cabin with rustic touches, gorgeous views, and a fun place for our clients to make many family memories.
Example of a mountain style guest carpeted bedroom design in Seattle
Example of a mountain style guest carpeted bedroom design in Seattle

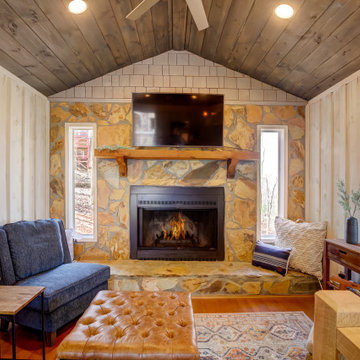
 Hefferlin & Kronenberg Architects
Large mountain style loft-style medium tone wood floor living room photo with a standard fireplace and a wall-mounted tv






 Artisan Builders LLC
Inspiration for a large rustic brown one-story mixed siding gable roof remodel in Denver with a metal roof


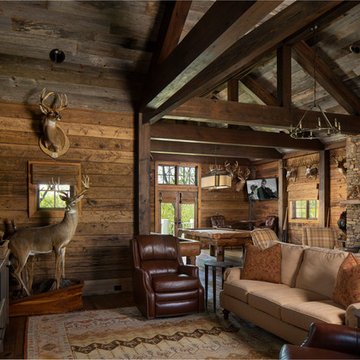


 Wholesale Shutter Company
Custom stained basswood shutters to match wood paneling in a cabin in Big Bear Lake.
Family room - rustic family room idea in Los Angeles
Family room - rustic family room idea in Los Angeles
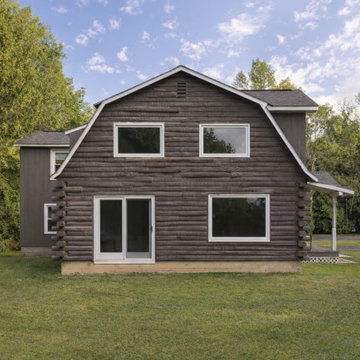
 Vermont Renovation And Remodeling
Grand Isle Log Cabin Summer Camp
Whole-House Renovation of a Grand Isle Log Cabin Summer Camp
Tucked among the pines in Grand Isle, Vermont, this classic log cabin summer camp had been a beloved family retreat for decades, but it was in need of significant updates to serve the next generation. We worked closely with the owners to complete a whole-house renovation, carefully preserving the cabin’s rustic charm while adding modern comforts and functionality.
The project included reworking the interior layout to create open, light-filled living spaces, upgrading the kitchen and baths, improving insulation, and modernizing mechanical systems — all with an eye toward durability and timeless style. Original log walls were restored and highlighted, and new woodwork was crafted to seamlessly match the old.
Now, this rejuvenated log cabin is ready to host family gatherings, children’s laughter, and long summer evenings for many, many years to come — a space where memories will continue to be made across generations.

 Cabinet by Design
Inspiration for a rustic wooden spiral staircase remodel in Denver with wooden risers

Sponsored
Columbus, OH

Structural Remodeling
Franklin County's Heavy Timber Specialists | Best of Houzz 2020!

 Chillcoots
This owner wanted to have a log home built that matched its Colorado natural surroundings, from the home's architecture to the landscaping.
Example of a mountain style kitchen design in Denver
Example of a mountain style kitchen design in Denver

 Appalachian Log Structures
Rick Lee Photography
Inspiration for a mid-sized rustic l-shaped medium tone wood floor eat-in kitchen remodel in Nashville with an undermount sink, raised-panel cabinets, medium tone wood cabinets, solid surface countertops, beige backsplash, white appliances and an island
Inspiration for a mid-sized rustic l-shaped medium tone wood floor eat-in kitchen remodel in Nashville with an undermount sink, raised-panel cabinets, medium tone wood cabinets, solid surface countertops, beige backsplash, white appliances and an island

 Shenley Schenk Interior Designer
Style, texture, color and function! From unique natural stone to bench seating and shower base recessed into the floor, this space has it all. Light grays, large tile, and stone work make this space perfect for the clients log cabin style home.
Designer/Project Manager-
Shenley Schenk.
General Contractor-
Mike Corsi Construction.


Sponsored
Sunbury, OH

J.Holderby - Renovations
Franklin County's Leading General Contractors - 2X Best of Houzz!
 Sunlit Architecture
James Ray Spahn
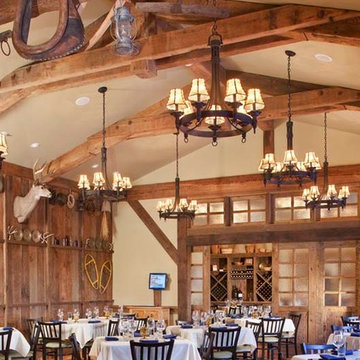
Mountain style medium tone wood floor home design photo in Denver
Mountain style medium tone wood floor home design photo in Denver


224