
Search results for "Small rustic cabin" in Home Design Ideas
 Lohss Construction

Example of a mountain style dark wood floor kitchen/dining room combo design in Other
 Rehkamp Larson Architects, Inc.
Scott Amundson Photography
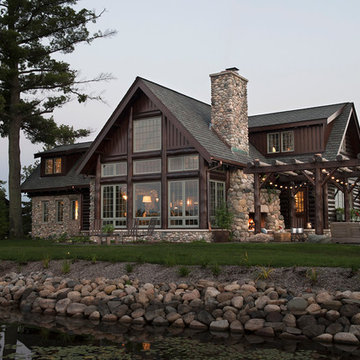
Inspiration for a rustic exterior home remodel in Minneapolis
Inspiration for a rustic exterior home remodel in Minneapolis
 Signature Floors, Inc.

Custom-colored Richard Marshall walnut hardwood flooring reflects the aged beauty of the reclaimed ceiling material.
Image by Colette Duran.
Huge trendy open concept light wood floor living room photo in Salt Lake City with a two-sided fireplace
Huge trendy open concept light wood floor living room photo in Salt Lake City with a two-sided fireplace
Find the right local pro for your project
 Frontier Builders at Whitefish
Cody Payne

Mountain style open concept medium tone wood floor living room photo in Other with gray walls, a standard fireplace, a stone fireplace and a wall-mounted tv
Mountain style open concept medium tone wood floor living room photo in Other with gray walls, a standard fireplace, a stone fireplace and a wall-mounted tv

 Hahka Kitchens
This Montana inspired kitchen was designed to reflect the homeowners' love of the great outdoors. Earthy wood tones and majestic granite complement the western decor of their home. Cherry cabinets have a western style door and rugged oil rubbed bronze handles.
Two structural changes were made. First, a tray ceiling was created to increase the height of the kitchen. Next, the kitchen was opened up completely to the family room by removing a doorway and partial wall. The end of the peninsula curves around to invite everyone into the family room.
The apothecary drawers (left of the dishwasher) add a rustic western charm. But the highlight of this kitchen is the custom built large pantry. A granite work surface within the pantry complete with electrical outlets allows the homeowner to use small appliances right where they located and stored. Upper shelves allow the homeowners to easily see their large and small pantry items along with generously sized spice racks on each door. Plenty of drawers and a second food pantry provide the needed storage for this active family.



 Cashmere Interior LLC
Justin Tsucalas
Enclosed dining room - transitional medium tone wood floor enclosed dining room idea in Baltimore with white walls
Enclosed dining room - transitional medium tone wood floor enclosed dining room idea in Baltimore with white walls

Sponsored
Columbus, OH

Structural Remodeling
Franklin County's Heavy Timber Specialists | Best of Houzz 2020!
 GraysonHarris Interiors + Design, LLC

This is an example of a small rustic screened-in porch design in Atlanta with a roof extension and decking.
 JAMES DIXON ARCHITECT PC
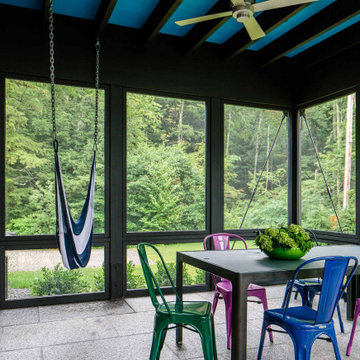
A former summer camp, this site came with a unique set of challenges. An existing 1200 square foot cabin was perched on the shore of Thorndike Pond, well within the current required setbacks. Three additional outbuildings were part of the property, each of them small and non-conforming. By limiting reconstruction to the existing footprints we were able to gain planning consent to rebuild each structure. A full second story added much needed space to the main house. Two of the outbuildings have been rebuilt to accommodate guests, maintaining the spirit of the original camp. Black stained exteriors help the buildings blend into the landscape.
The project was a collaboration with Spazio Rosso Interior Design.
Photographs by Sean Litchfield
 Reader & Swartz Architects, P.C.
Nathan Webb, AIA

Freestanding bathtub - small contemporary kids' yellow tile and porcelain tile porcelain tile and yellow floor freestanding bathtub idea in DC Metro with an integrated sink, a two-piece toilet and white walls
Freestanding bathtub - small contemporary kids' yellow tile and porcelain tile porcelain tile and yellow floor freestanding bathtub idea in DC Metro with an integrated sink, a two-piece toilet and white walls

 Judith Balis Interiors
Allison Corona Photograpahy
Small eclectic living room library photo in Boise with a standard fireplace, a brick fireplace and no tv
Small eclectic living room library photo in Boise with a standard fireplace, a brick fireplace and no tv
 User
UserFirst Floor Renovation by Hardcore Renos
Photography by Ozimek Photography
www.ozimekphotography.com
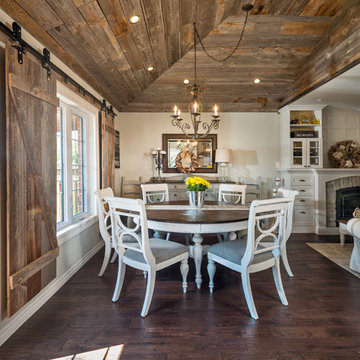
Great room - french country medium tone wood floor great room idea in Toronto with gray walls
Great room - french country medium tone wood floor great room idea in Toronto with gray walls
 Shiloh Homes Construction Remodeling

Example of a small tuscan medium tone wood floor kitchen design in Phoenix with an island and blue cabinets



 Fabricators Unlimited
Island Formica Laminate Countertop installed for Central City Lumber in rural North Dakota
(Photos by Alison Sund)
Example of a large cottage l-shaped medium tone wood floor and brown floor eat-in kitchen design in Other with a farmhouse sink, shaker cabinets, white cabinets, laminate countertops, stainless steel appliances, an island, white countertops and white backsplash
Example of a large cottage l-shaped medium tone wood floor and brown floor eat-in kitchen design in Other with a farmhouse sink, shaker cabinets, white cabinets, laminate countertops, stainless steel appliances, an island, white countertops and white backsplash
 Ryan Bent Photography

Interior built by Sweeney Design Build. Custom built-ins staircase that leads to a lofted office area.
Small mountain style wooden straight metal railing staircase photo in Burlington with wooden risers
Small mountain style wooden straight metal railing staircase photo in Burlington with wooden risers
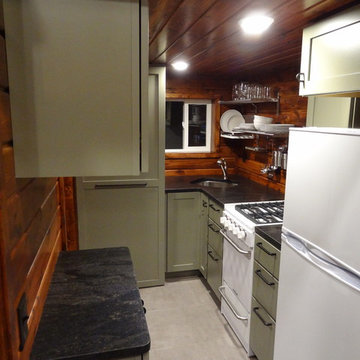


 Concepts by Design
Randy Colwell
Small mountain style 3/4 beige tile and ceramic tile ceramic tile freestanding bathtub photo in Other with a vessel sink, medium tone wood cabinets, beige walls, open cabinets and granite countertops
Small mountain style 3/4 beige tile and ceramic tile ceramic tile freestanding bathtub photo in Other with a vessel sink, medium tone wood cabinets, beige walls, open cabinets and granite countertops

Sponsored
Columbus, OH
Structural Remodeling
Franklin County's Heavy Timber Specialists | Best of Houzz 2020!
 Casto's Inland Construction Group

For this project we did a small bathroom/mud room remodel and main floor bathroom remodel along with an Interior Design Service at - Hyak Ski Cabin.
Small arts and crafts 3/4 multicolored tile and stone tile brown floor and dark wood floor bathroom photo in Seattle with a two-piece toilet, beige walls, an undermount sink, granite countertops, raised-panel cabinets and distressed cabinets
Small arts and crafts 3/4 multicolored tile and stone tile brown floor and dark wood floor bathroom photo in Seattle with a two-piece toilet, beige walls, an undermount sink, granite countertops, raised-panel cabinets and distressed cabinets

 Loczi Design
Jesse Goff
Dining room - contemporary dark wood floor dining room idea in San Francisco with beige walls
Dining room - contemporary dark wood floor dining room idea in San Francisco with beige walls
 Niche Modern
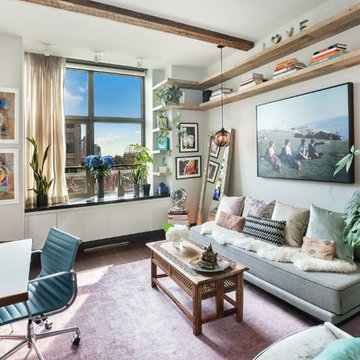
Given the small floor plan, Heatherton needed to make each room as versatile as possible. Her living room — which also acts as a guest bedroom — features two Binary pendants in Plum glass on either side of the couch. The rich Plum glass adds to the rustic vibe while complementing the hardwood floors and exposed wood beams, and the combination of green and purple accents included throughout the space.
228