
Search results for "Small rustic cabin" in Home Design Ideas


 EverLog™ Systems: Worry Free Concrete Logs
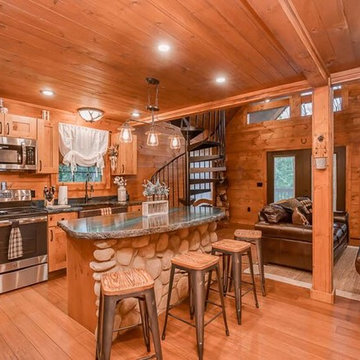
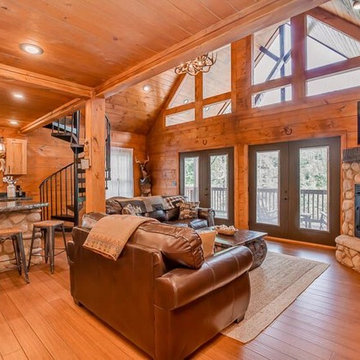
Located on the Knife River just outside Mora, MN this family hunting cabin has year round functionality. In the winter, this home benefits from our insulated 16″ Hand Hewn EverLogs for an energy efficient performance that can outlast the long harsh Midwest winters. Energy efficiency is a key benefit in all of our projects. For this fishing and hunting cabin, the owner is guaranteed a warm and dry cabin to return to after a day of duck hunting or snowmobiling. Saddle notch corners with wide chink lines also add a rustic look and feel.
Howard Homes Inc. designed and built this cabin.
Find the right local pro for your project

 Suburban Oasis
Example of a mid-sized classic backyard patio design in Dallas with a fire pit and a roof extension


 Quartertwenty
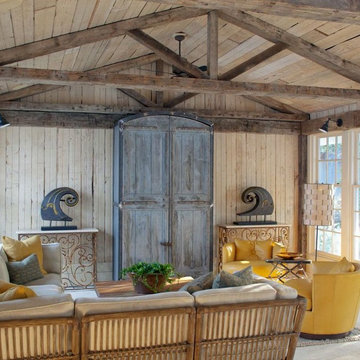
The firehouse is a freestanding, backyard studio building. Its construction includes a wide range of reclaimed materials, including wood siding, a metal roof and wood columns and beams.
Size
200 sq. ft.
Materials
Reclaimed wood siding, Reclaimed metal roof, Wood framing, Custom steel fixtures


Sponsored
Columbus, OH

Structural Remodeling
Franklin County's Heavy Timber Specialists | Best of Houzz 2020!


 Left Bank Designs, LLC
Example of a small mountain style 3/4 dark wood floor bathroom design in Denver with open cabinets, dark wood cabinets, a drop-in sink, wood countertops, brown walls and brown countertops

 Lampert Lumber - Rice Lake
A rustic retreat with every amenity was exactly that for this new build. Featuring Rustic Hickory cabinets and laminate countertops with a quartz undermount sink.
 RKBuilders
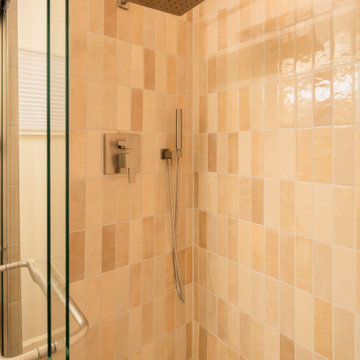
Nestled in the serene mountain landscape, this Cedar Crest cabin underwent a full transformation to blend rustic charm with modern comfort. Our remodel focused on enhancing the cabin’s cozy aesthetic while upgrading its functionality. We incorporated high-quality materials, updated the interior layout, and refined the finishes to create a warm and inviting retreat. From refreshed woodwork and upgraded fixtures to improved insulation and energy-efficient enhancements, every detail was thoughtfully designed to elevate the cabin experience.


 Solid Surface Specialists, LLC
Inspiration for a large southwestern u-shaped multicolored floor kitchen remodel with shaker cabinets, medium tone wood cabinets, quartz countertops, multicolored backsplash, ceramic backsplash, stainless steel appliances and an island

Sponsored
Plain City, OH

The Creative Kitchen Company
Columbus Area Kitchen Remodeling and Refacing Professional

 Rocky Mountain Homes/Rocky Mountain Log Homes
The perfect bunk room for guests and grandkids alike.
Inspiration for a mid-sized rustic guest carpeted and brown floor bedroom remodel with beige walls and no fireplace
Inspiration for a mid-sized rustic guest carpeted and brown floor bedroom remodel with beige walls and no fireplace

 brooksBerry & Associates Kitchens and Baths
Photography by Alise O'Brien
Example of a mountain style kitchen design in St Louis
Example of a mountain style kitchen design in St Louis


 Sarah Berghorst, Birch & Sable Interiors
Sarah Berghorst
Inspiration for a small rustic 3/4 gray tile and pebble tile ceramic tile corner shower remodel with an undermount sink, dark wood cabinets, quartz countertops, beige walls and open cabinets
Inspiration for a small rustic 3/4 gray tile and pebble tile ceramic tile corner shower remodel with an undermount sink, dark wood cabinets, quartz countertops, beige walls and open cabinets

Sponsored
Columbus, OH
Structural Remodeling
Franklin County's Heavy Timber Specialists | Best of Houzz 2020!

 Gies Architects
Alan Cuenca-Photos
Eat-in kitchen - small rustic u-shaped light wood floor eat-in kitchen idea in Denver with a farmhouse sink, beaded inset cabinets, red cabinets, wood countertops, red backsplash, porcelain backsplash, paneled appliances and an island
Eat-in kitchen - small rustic u-shaped light wood floor eat-in kitchen idea in Denver with a farmhouse sink, beaded inset cabinets, red cabinets, wood countertops, red backsplash, porcelain backsplash, paneled appliances and an island

 FoxLin Architects
Paul Vu Photographer
www.paulvuphotographer.com
Small mountain style exterior home photo in Orange County
Small mountain style exterior home photo in Orange County

227