
Search results for "Small rustic cabin" in Home Design Ideas
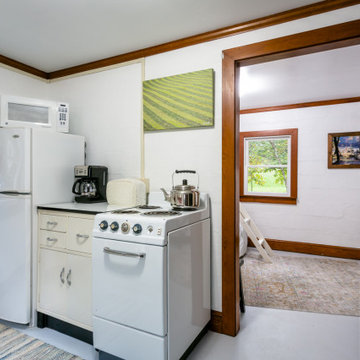

 Amiano & Son Construction, LLC
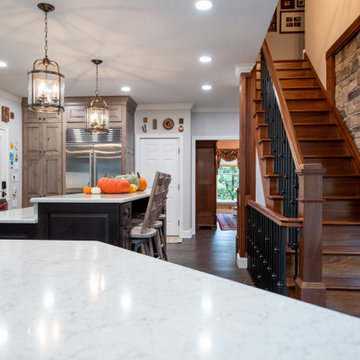
Complete remodel of this once small and tight kitchen. This beautifully appointed home lacked a kitchen with the wow factor that the rest of the house had. Homeowners wanted a modern rustic kitchen that would compliment their house appointed with antiques. Our designers went in and mixed a modern dark wood with complimented by the Salted air stained look of the natural knotted alder cabinets. Walls came down to expand the once small kitchen into a large kitchen. The large island makes room for cooking and dining with an additional eating area designed into the kitchen. Stacked cabinets gave the homeowners both storage and display room. Additional windows and 1/2 paneled door allow lots of natural light to enter the room.
 With The Trees Design Build

Example of a mountain style green tile and ceramic tile single-sink alcove shower design in Milwaukee with green walls, wood countertops and a built-in vanity
Find the right local pro for your project
 Lone Pine Developments
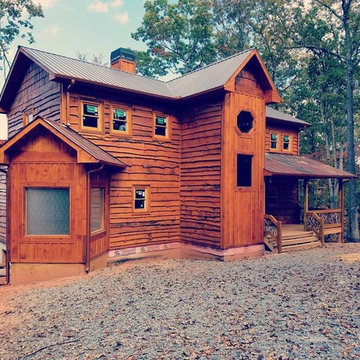
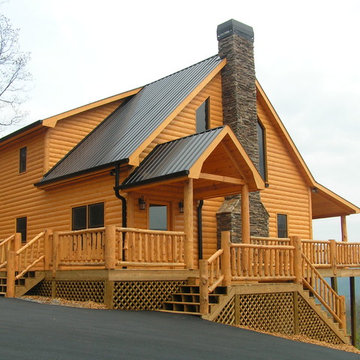
Large rustic brown three-story wood exterior home idea in Atlanta with a metal roof
 Lone Pine Developments
Inspiration for a large rustic brown three-story wood exterior home remodel in Atlanta with a metal roof
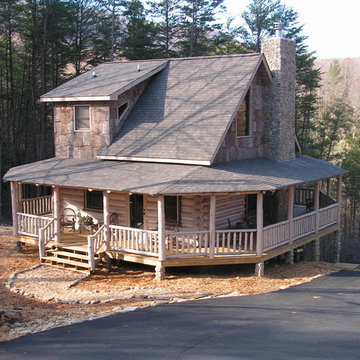
 Golden Eagle Log & Timber Homes
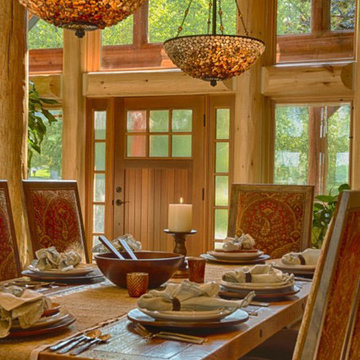
For more info on this home such as prices, floor plan, go to www.goldeneagleloghomes.com
Inspiration for a large rustic dining room remodel in Other
Inspiration for a large rustic dining room remodel in Other
 SCF Architecture, LLC
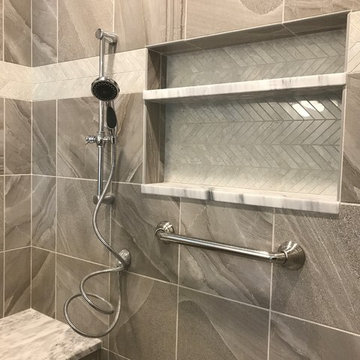
Retiring to the Poconos was a goal of the Owners, and their move started with a demolition of an existing garage and their existing cabin on their Arrowhead Lake site. The property has a new two-car garage (850 SF) with a second story loft for games, the Owner’s photography projects and plenty of storage.
New Cabin construction includes 3 bedrooms in total, including a first floor master suite. Two full bathrooms. Custom master bathroom shower with chevron tile detail and tiled nook.
2,100 square feet of living space. Vaulted great room open to kitchen and dining area. Wrap-around deck. Exposed beams. Rustic woodsy front porch.

Sponsored
Sunbury, OH

J.Holderby - Renovations
Franklin County's Leading General Contractors - 2X Best of Houzz!
 MB Builders and Development

A modern ski cabin with rustic touches, gorgeous views, and a fun place for our clients to make many family memories.
Example of a trendy black three-story metal house exterior design in Seattle with a metal roof and a black roof
Example of a trendy black three-story metal house exterior design in Seattle with a metal roof and a black roof
 Lone Pine Developments
Large mountain style brown three-story wood exterior home photo in Atlanta with a metal roof
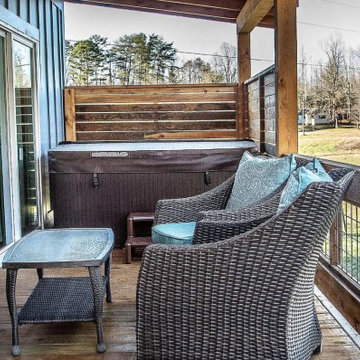
 Turning Point Design
The Blue Rooster, a rustic-modern makeover. Drafting plans for your own custom cabin, home, or getaway, contact Turning Point Design today!
.
.
.
#customhome #pasturesetting #thebluerooster #rusticmodernmakeover #renovation #homerenovationplans #fall #getaway #rental #clientbuilt #autumn #mountainlife #plans #cabin #tinyhome #pasture #themountainsarecalling #mountainlife #northgeorgiahomeplans #customhomeplans #design #blueridgega #cherrylogga #ellijayga #homerenovation #madeintheusa #cadplansinnorthgeorgia #turningpointdesign

 MB Builders and Development
A modern ski cabin with rustic touches, gorgeous views, and a fun place for our clients to make many family memories.
Inspiration for a rustic black three-story metal house exterior remodel in Seattle with a metal roof and a black roof
Inspiration for a rustic black three-story metal house exterior remodel in Seattle with a metal roof and a black roof

Sponsored
Columbus, OH

Structural Remodeling
Franklin County's Heavy Timber Specialists | Best of Houzz 2020!
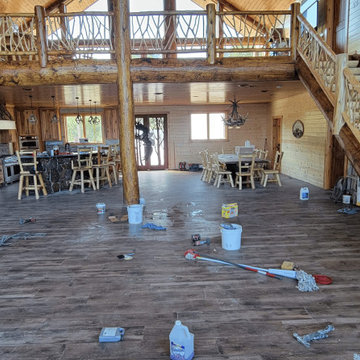
 Precision Tiling
Experience the ultimate in open-concept cabin living. This expansive great room is defined by its stunning floor-to-ceiling stone fireplace, which serves as the heart of the home. The beautiful natural stone is seamlessly integrated throughout the space, echoing on the kitchen island base and the custom range hood in the background. Surrounded by expansive windows, warm wood paneling, and custom log details, this space is a masterclass in blending rugged, natural materials with comfortable, grand-scale living.

 Red Beard Construction
This old cabin had a leaky shower and was in bad shape. We moved toilet, sink, and shower to a more ideal configuration, installed and tiled a corner shower, replaced subfloor, repaired water damage, drywalled, painted, and put in some rustic wood paneling to match the cabin's feel.

 Kelsey Ann Rose
Little River Cabin Airbnb
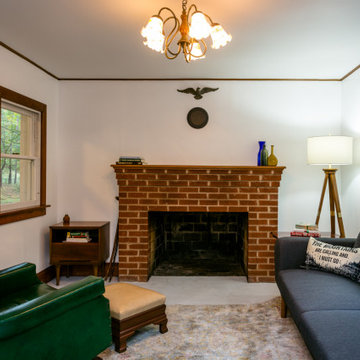
Entryway - mid-sized mid-century modern beige floor, exposed beam and wood wall entryway idea in New York with beige walls and a medium wood front door
Entryway - mid-sized mid-century modern beige floor, exposed beam and wood wall entryway idea in New York with beige walls and a medium wood front door

Sponsored
Columbus, OH
Structural Remodeling
Franklin County's Heavy Timber Specialists | Best of Houzz 2020!
 Kelsey Ann Rose
Little River Cabin Airbnb
Inspiration for a large 1950s loft-style plywood floor, beige floor, exposed beam and wood wall living room remodel in New York with beige walls, a wood stove and a stone fireplace
Inspiration for a large 1950s loft-style plywood floor, beige floor, exposed beam and wood wall living room remodel in New York with beige walls, a wood stove and a stone fireplace
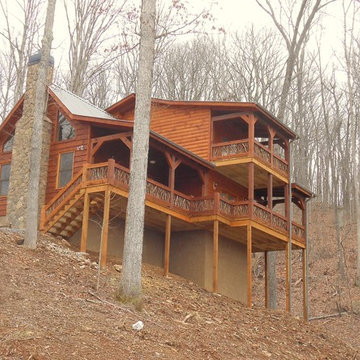 Lone Pine Developments
Example of a large mountain style brown three-story wood exterior home design in Atlanta with a metal roof
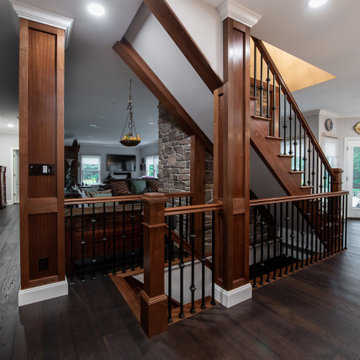 Amiano & Son Construction, LLC
Complete remodel of this once small and tight kitchen. This beautifully appointed home lacked a kitchen with the wow factor that the rest of the house had. Homeowners wanted a modern rustic kitchen that would compliment their house appointed with antiques. Our designers went in and mixed a modern dark wood with complimented by the Salted air stained look of the natural knotted alder cabinets. Walls came down to expand the once small kitchen into a large kitchen. The large island makes room for cooking and dining with an additional eating area designed into the kitchen. Stacked cabinets gave the homeowners both storage and display room. Additional windows and 1/2 paneled door allow lots of natural light to enter the room.
230