
Search results for "Small rustic cabin" in Home Design Ideas
 Kelsey Ann Rose

Little River Cabin AirBnb
Inspiration for a mid-sized 1960s loft-style plywood floor, beige floor, exposed beam and wood wall living room remodel in New York with beige walls, a wood stove and a stone fireplace
Inspiration for a mid-sized 1960s loft-style plywood floor, beige floor, exposed beam and wood wall living room remodel in New York with beige walls, a wood stove and a stone fireplace
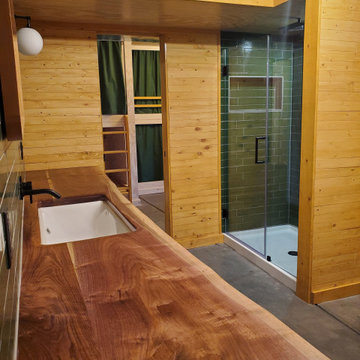
 With The Trees Design Build
Alcove shower - rustic green tile and ceramic tile single-sink alcove shower idea in Milwaukee with wood countertops, a built-in vanity and green walls
 Sierra Living Concepts Inc
Dimension:
52" L X 36" D X 31" H (Seats 4)
72" L X 36" D X 31" H (Seats 6)
92" L X 40" D X 31" H (Seats 8)
109" L X 42" D X 31" H (Seats 10)
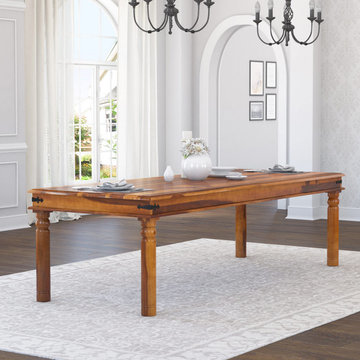
Enjoy the traditional style of our San Francisco Large Rustic Solid Wood Dining Table for your next large gathering. It's an ideal banquet table with its simple lines and hand cut details. The table is available in 4 different sizes: 52", 72", 92" and 109" length to choose from.
Materials - The table is built by hand using Solid Wood. This variety of hardwood is a favorite for fine furniture because it is strong, durable, and has an elegant wood grain pattern.
Finish - Order your rustic dining table with your choice of a natural finish or any of our 8 shade options. All of our stains are prepared in small batches then hand rubbed. Our special wax and seasoning process is also applied by hand.
Features - The table has a small edge on the top and bottom. Black wrought iron decorative hardware protects the corner sides of the tabletop. The table stands on classic column style legs.
Note - Chairs not included.
Real wood is a product of nature, and as such, no two pieces are alike. Variations in solid wood grain patterns are to be expected and make each furniture uniquely beautiful, just like us humans.
Find the right local pro for your project
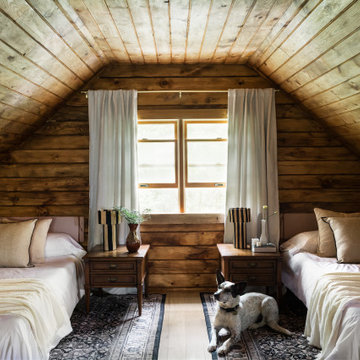

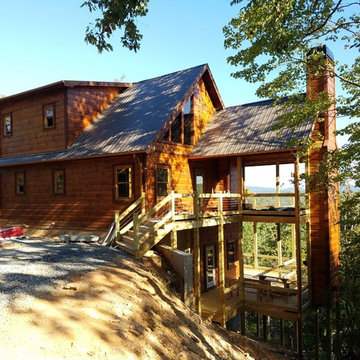
 Lone Pine Developments
Example of a large mountain style brown three-story wood exterior home design in Atlanta with a metal roof

 Gingold Photography
Custom Log Cabin Dining room.
CM Allaire & Sons Log Cabin
Mendon Massachusetts
Gingold Photography
www.gphotoarch.com
Example of a mid-sized mountain style light wood floor enclosed dining room design in Boston with brown walls, a standard fireplace and a stone fireplace
Example of a mid-sized mountain style light wood floor enclosed dining room design in Boston with brown walls, a standard fireplace and a stone fireplace
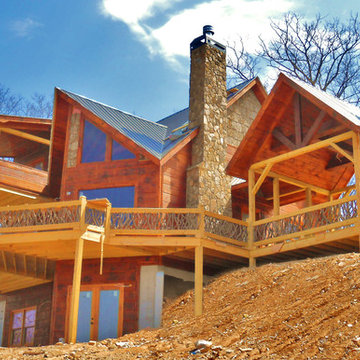 Lone Pine Developments
Large mountain style brown three-story wood exterior home photo in Atlanta with a metal roof

Sponsored
Columbus, OH

Hope Restoration & General Contracting
Columbus Design-Build, Kitchen & Bath Remodeling, Historic Renovations
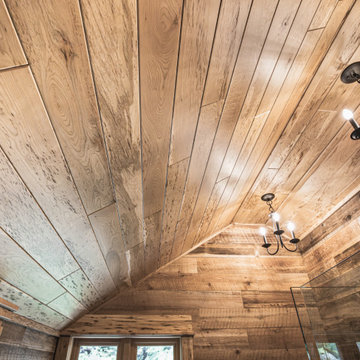
 Jim & Paula Perry
7" horizontal reclaimed hardwood Brown Board wallboard planking from stables. 5" Rustic Cherry T&G plank ceiling vaulted. Custom Rustic Cherry vanity cabinet, medicine cabinet, and built-in storage. Adjoined (separate) toilet room.
Part of the meticulous restoration of Giant View, a historic 1940s Adirondack camp compound on 20 private acres in Keene Valley, NY. This legacy High Peaks estate is currently available for acquisition. Architectural inquiries and private viewing arrangements are welcome. For additional details, the property listing is available on the Merrill L. Thomas agency website at www.adirondackestates.com (MLS# 202597); email: dominika@adirondackestates.com

 Debra Poppen Designs
Cozy Lakeside Cabin renovation by Debra Poppen Designs of Ada, MI.
Loft space that doubles as a playroom and bedroom for 3 young boys.
Example of a small farmhouse loft-style bedroom design in Grand Rapids
Example of a small farmhouse loft-style bedroom design in Grand Rapids
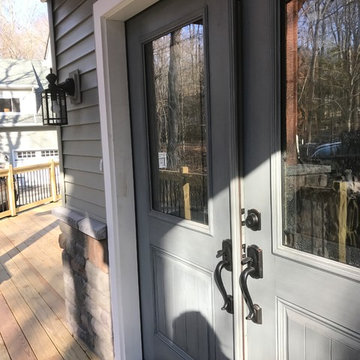
 SCF Architecture, LLC
Retiring to the Poconos was a goal of the Owners, and their move started with a demolition of an existing garage and their existing cabin on their Arrowhead Lake site. The property has a new two-car garage (850 SF) with a second story loft for games, the Owner’s photography projects and plenty of storage.
New Cabin construction includes 3 bedrooms in total, including a first floor master suite. Two full bathrooms. Custom master bathroom shower with chevron tile detail and tiled nook.
2,100 square feet of living space. Vaulted great room open to kitchen and dining area. Wrap-around deck. Exposed beams. Rustic woodsy front porch.
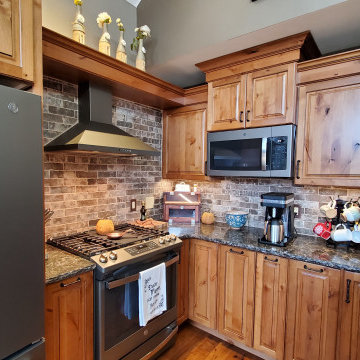
 ABC Design Concepts
Beautiful "After" of Rustic Knotty Alder cabinets w/a highlight glaze/stain. A small area, but packing a big punch w/color, style & function. Quartz countertops w/a chiseled edge help w/the rustic overall of this project. A brick look tile was used for the backsplash. This kitchen had NO functionality or storage prior to the remodel.
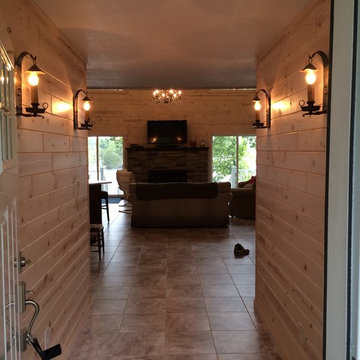

 Martinez Hardwood Floors

Originally, this custom-built wood cabin in Central Saanich was rustic and stark, but with our work, we were able to help transform it into a modern rural retreat.
A key change in this home transformation was updating some of the more dated and unwelcoming design elements, including the floors. By removing the original 70's red carpets and strip Oak floors and replacing them with a Wide Plank, Pre-Finished Engineered Oak throughout, we were able to keep that secluded cabin feel all the while adding a modern refresh.

Sponsored
Columbus, OH

Structural Remodeling
Franklin County's Heavy Timber Specialists | Best of Houzz 2020!

 SCF Architecture, LLC
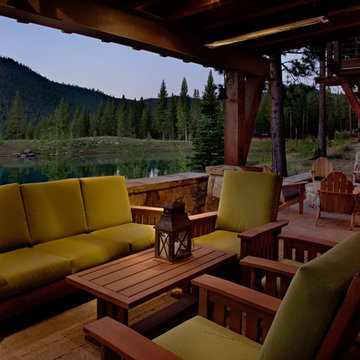
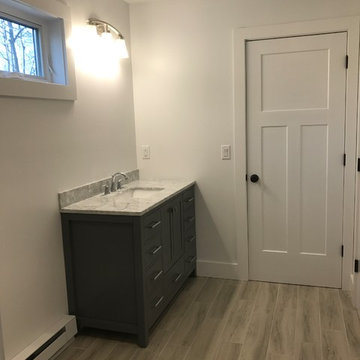
Retiring to the Poconos was a goal of the Owners, and their move started with a demolition of an existing garage and their existing cabin on their Arrowhead Lake site. The property has a new two-car garage (850 SF) with a second story loft for games, the Owner’s photography projects and plenty of storage.
New Cabin construction includes 3 bedrooms in total, including a first floor master suite. Two full bathrooms. Custom master bathroom shower with chevron tile detail and tiled nook.
2,100 square feet of living space. Vaulted great room open to kitchen and dining area. Wrap-around deck. Exposed beams. Rustic woodsy front porch.

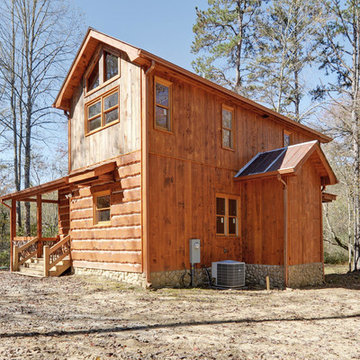 Lone Pine Developments
Large rustic brown three-story wood exterior home idea in Atlanta with a metal roof


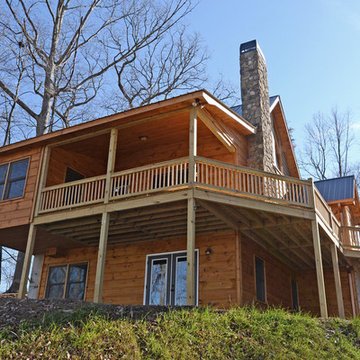 Lone Pine Developments
Large mountain style brown three-story wood exterior home photo in Atlanta with a metal roof

 MB Builders and Development
A modern ski cabin with rustic touches, gorgeous views, and a fun place for our clients to make many family memories.
Mountain style l-shaped wood ceiling open concept kitchen photo in Seattle with flat-panel cabinets, black cabinets, stainless steel appliances and an island
Mountain style l-shaped wood ceiling open concept kitchen photo in Seattle with flat-panel cabinets, black cabinets, stainless steel appliances and an island
231